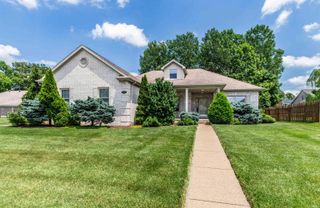
3120 Ralston Drive, Evansville, IN 47715
- 4 beds |
- 3 baths |
- 2,497 sqft
 Single-Family Home
  Built in 2017
  0.26acre lot
 2 car garage
  $184/sqft
  Listed 27 days ago
Property Description
Welcome to this like-new, lakefront ranch built by Thompson Homes in the established Centerra Ridge neighborhood. This beautifully crafted 4-bedroom, 2.5-bath home offers exceptional curb appeal with its striking brick and stone exterior and distinctive covered front porch featuring elegant stone archways. Inside, you'll find an inviting blend of quality craftsmanship and thoughtful design, highlighted by engineered hardwood flooring, soaring ceilings, trey ceilings, crown molding, transom windows, and graceful arched doorways accented by decorative columns. A welcoming foyer opens to versatile living spaces, including a room ideal for an office or extra bedroom, and a second flexible space featuring a stunning stone fireplace framed by arched openings, perfect as a formal dining room, living room, or sitting room. The heart of the home is the spacious great room and kitchen, where granite countertops, a center island with breakfast bar, tile backsplash, stainless steel appliances, and a walk-in pantry combine beauty and function. The kitchen flows seamlessly into the great room, highlighted by a trey ceiling, a second stone fireplace, and picturesque lake views. A bright breakfast overlooks the water and provides direct access to the covered back porch. The owner's suite is designed as a retreat, featuring a trey ceiling, tranquil lake views, a luxurious bath with dual vanities, a large, tiled shower, a walk-in closet, and an additional closet for extra storage. The split-bedroom floor plan provides privacy with generously sized secondary bedrooms offering walk-in closets, and a full hall bath. Additional conveniences include a well-equipped laundry room with cabinetry and a utility sink, along with a conveniently located half bath. Step outside to enjoy the peaceful stocked lake from the screened-in porch with ceiling fan and the adjoining concrete patio. Conveniently located just minutes from Highway 62 and I-69, and only five minutes from shopping, dining, entertainment, and fitness facilities.
- Listing Status:
- Active
- Date Added:
- June 10, 2026
- Data Last Updated:
- July 7, 2026 at 2:02PM
- Listing Office:
- F.C. TUCKER EMGE : 812-426-9020
- Listing Agent:
- Carolyn McClintock : 812-457-6281
- MLS ID:
- 202622617
- General: BrickStone
- Style: One Story
- Roofing: Dimensional Shingles
- HOA Amenities: 200.0
- School District: Evansville-Vanderburgh School Corp.
- Driveway: Aggregated
- Zoning: CENTERRA RIDGE SEC 3 LOT 12982-07-07-011-271.010-027
- Fencing: None
- Waterfront: 36
- Water: City
- Sewer: City
This listing courtesy of Carolyn McClintock , F.C. TUCKER EMGE
Monthly Payment
- Principal & Interest $
- Property Taxes $
- Home Insurance $
- VA Funding Fee $