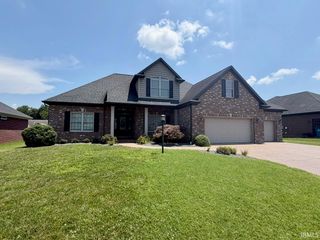
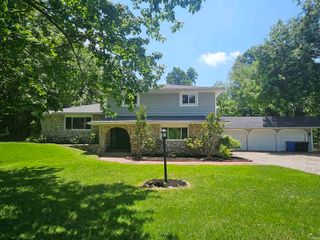
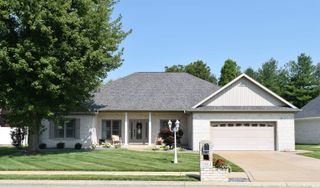
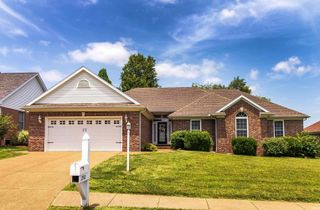
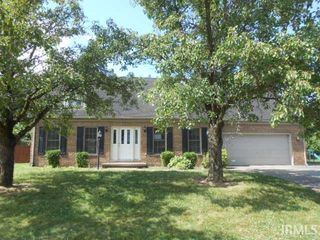
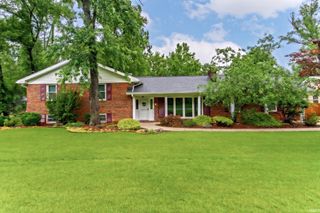
4706 Windham Drive, Evansville, IN 47725
- 3 beds |
- 3 baths |
- 2,516 sqft
 Single-Family Home
  Built in 2004
  0.29acre lot
 2 car garage
  $165/sqft
  Listed 11 days ago
Property Description
4706 Windham Drive offers over 2,500 square feet of beautifully designed living space, featuring an open-concept floor plan, 9-foot ceilings, and ample room for both everyday living and entertaining. At the front of the home, you’ll find two generously sized bedrooms and a full bathroom, thoughtfully positioned for privacy away from the main living areas. As you move further inside, the spacious kitchen is sure to impress with its rich cherry cabinetry, abundant counter space, and a large bar area perfect for casual dining or gathering with guests. The kitchen and dining area flow seamlessly into the inviting living room, highlighted by a cozy gas fireplace, elegant tray ceiling, recessed lighting, and detailed crown molding—creating a warm and refined atmosphere. Convenience meets functionality with a combined half bath and laundry area located just off the garage entry. The main level is completed by a stunning primary suite, featuring a large en suite bathroom with a soaking tub, separate shower, double vanity, and plenty of storage. The attached walk-in closet offers generous space for all your wardrobe needs. For even more versatility, enjoy the expansive bonus room upstairs—ideal for a home office, playroom, or additional living space. Step outside to a spacious backyard with a concrete patio, perfect for relaxing with your morning coffee or entertaining outdoors. This home truly combines comfort, style, and space in every detail. Seller is offering a 1 year AHS home warranty for buyer's peace of mind. Water heater and water softener are less than one year old!
- Listing Status:
- Active
- Date Added:
- June 26, 2026
- Data Last Updated:
- July 7, 2026 at 7:59AM
- Listing Office:
- ERA FIRST ADVANTAGE REALTY, INC : 812-858-2400
- Listing Agent:
- Danielle Clark : 812-459-7775
- MLS ID:
- 202625332
- General: Brick
- Style: One and Half Story
- School District: Evansville-Vanderburgh School Corp.
- Zoning: WINDHAM HILL SEC I LOT 382-04-26-002-768.003-019
- Water: Public
- Sewer: Public
This listing courtesy of Danielle Clark , ERA FIRST ADVANTAGE REALTY, INC
Monthly Payment
- Principal & Interest $
- Property Taxes $
- Home Insurance $
- VA Funding Fee $