2251 Viehe Drive, Evansville, IN 47725
- 4 beds |
- 4 baths |
- 2,715 sqft
 Single-Family Home
  Built in 1973
  1acre lot
 3 car garage
  $153/sqft
  Listed 5 days ago
Property Description
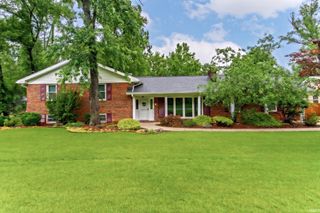
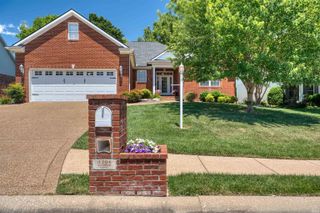
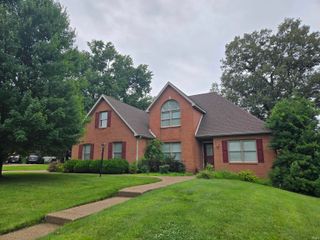
This 4 bedroom, 3.5 bath home located off Petersburg Road just South of McCutchanville Park is fabulous. As you pull up you are charmed by the setting. On 3/4 of an acre this home has trees, a shared pond, a large yard, and is loaded with character. The amazing solid wood front door welcomes you into the open floorplan in this beautifully updated home. The Mexican tile and wood floors throughout add to the clean open look. The eat in kitchen has been totally updated with granite tops, loads of cabinets, and stainless appliances. The kitchen is open the large family room with a fireplace and a large window. The deck is off the kitchen and overlooks the large fenced yard. There is another family room just down the stairs from the kitchen with a half bath and door to the back yard. The laundry room is on the first floor with a full bath off a bedroom and living area with its own door, perfect for a mother in law suite. The second level has a main bedroom with a full bath, walk in closet, a fireplace, and an attached sun room with a hot tub. There are two more nice sized bedrooms and a full bath on the second level. The back yard has a firepit, multiple sitting areas, and a large second garage perfect for storage or hobbies, in addition to the 3 car garage. So much to offer and no HOA. The fence is encroaching on the property to the North. See the aerial photo for an estimation of the property lines.
- Listing Status:
- Active
- Date Added:
- July 2, 2026
- Data Last Updated:
- July 7, 2026 at 2:02PM
- Listing Office:
- Landmark Realty & Development, Inc : 812-474-9814
- Listing Agent:
- Stacy Stevens : 812-305-5594
- MLS ID:
- 202626488
- General: StoneWood
- Style: Two Story
- Roofing: Shingle
- School District: Evansville-Vanderburgh School Corp.
- Zoning: VALLEY ROSE SUB LOT 582-04-22-002-464.005-019
- Fencing: Chain LinkPrivacyWood
- Water: City
- Sewer: Septic
This listing courtesy of Stacy Stevens , Landmark Realty & Development, Inc
Monthly Payment
- Principal & Interest $
- Property Taxes $
- Home Insurance $
- VA Funding Fee $