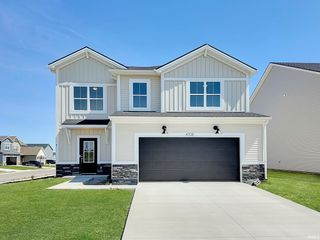
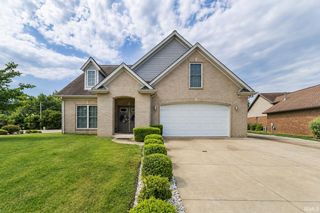
5113 Jackson Drive, Newburgh, IN 47630
- 3 beds |
- 3 baths |
- 2,562 sqft
 Single-Family Home
  Built in 2025
  0.37acre lot
 3 car garage
  $181/sqft
  Listed 2 months ago
Property Description
SELLERS ARE OFFERING $10k IN SELLER PAID CONCESSIONS! This home offers a spacious open-concept main floor featuring a home office off the foyer. The family room flows seamlessly into the kitchen, which includes an island, a large walk-in pantry, a butler’s pantry, and a dining area with access to the backyard. The kitchen includes granite countertops, a tile backsplash, and a stainless steel appliance package with a gas range. For your enjoyment, a covered patio is located off of the dining area. The stairs, conveniently located off the main living space, lead to an upstairs bonus room, perfect for a game room, playroom, homework area, or additional TV space. The expansive owner’s suite includes an ensuite bath with a double bowl vanity, a ceramic shower, and a walk-in closet. The second floor has two additional bedrooms, each with a walk-in closet, a second full bath, and a centrally located laundry room. RevWood Select Granbury Oak flooring is throughout the main living areas and ceramic tile is installed in the wet areas. Jagoe TechSmart components are included.
- Listing Status:
- Active
- Date Added:
- May 1, 2026
- Data Last Updated:
- July 7, 2026 at 3:02PM
- Listing Office:
- ERA FIRST ADVANTAGE REALTY, INC : 812-858-2400
- Listing Agent:
- Christie Martin : 812-455-6789
- MLS ID:
- 202616291
- General: BrickVinyl
- Style: TraditionalTwo Story
- Roofing: Dimensional Shingles
- School District: Warrick County School Corp.
- Zoning: LOT 43 CADBURY AT BERKSHIRE PHASE 287-13-19-210-043.000-019
- Water: Public
- Sewer: Public
This listing courtesy of Christie Martin , ERA FIRST ADVANTAGE REALTY, INC
Monthly Payment
- Principal & Interest $
- Property Taxes $
- Home Insurance $
- VA Funding Fee $

 New - 10 hours ago