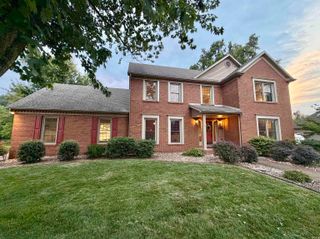
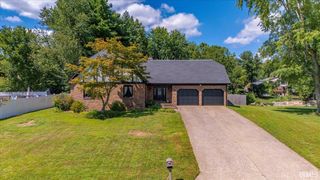
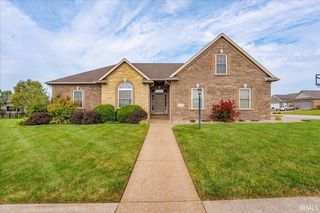
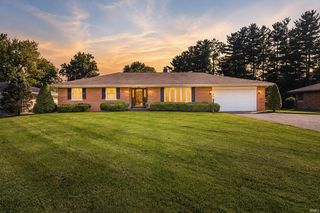
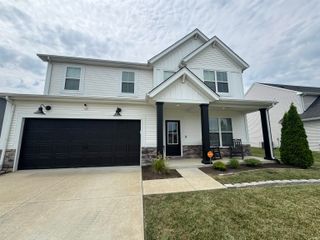
3288 Westhampton Drive, Newburgh, IN 47630
- 4 beds |
- 3 baths |
- 3,006 sqft
 Single-Family Home
  Built in 1995
  0.27acre lot
 2 car garage
  $136/sqft
  Listed 2 months ago
Property Description
Nestled on a prime corner lot in the highly sought-after Kingston Manor subdivision, this beautifully appointed 1.5 story home offers the perfect blend of classic charm and modern convenience , all within the coveted John H. Castle Elementary school district. Pre-inspected and repairs fully completed including a new roof (2026) this home is ready for new owners! From the moment you arrive, the striking 2-story foyer sets the tone for the thoughtful design found throughout this 4-bedroom, 2.5-bath residence with a 2.5 car attached garage. The main floor is designed for both comfortable everyday living and effortless entertaining. A generously sized living room flows into the heart of the home, a truly spectacular kitchen that stuns with it's granite countertops, a large center island with seating for five, stainless steel appliances, a charming breakfast nook, and a convenient built-in desk and work area. Just off the kitchen, is an elegant formal dining room adorned with crown molding, and a fully conditioned enclosed sunroom that invites year-round relaxation. Rounding out the main level is a guest powder room and a large laundry room equipped with a folding counter, utility sink, and dedicated storage closet. Upstairs, retreat to the expansive primary suite, entered through double doors and featuring a private ensuite bath with his-and-her vanities, individual linen closets, a jetted soaking tub, a separate shower, and a spacious walk-in closet. Three additional guest bedrooms offer flexibility, with the fourth bedroom easily serving as a large bonus or recreation room if preferred. The fully fenced backyard with vinyl privacy fencing and a 10x15 yard barn provide exceptional outdoor utility and privacy. Additional highlights include a Dual HVAC system installed in 2019 and an ADT home security system including cameras that is ready for activation by the new owner.
- Listing Status:
- Active
- Date Added:
- June 6, 2026
- Data Last Updated:
- August 24, 2026 at 3:59AM
- Listing Office:
- Pinnacle Realty Group : 812-304-4600
- Listing Agent:
- Jason Brown : 812-459-4030
- MLS ID:
- 202622020
- General: BrickVinyl
- Style: Two Story
- School District: Warrick County School Corp.
- Zoning: LOT 60 KINGSTON MANOR SEC B87-12-22-206-060.000-019
- Water: City
- Sewer: City
This listing courtesy of Jason Brown , Pinnacle Realty Group
Monthly Payment
- Principal & Interest $
- Property Taxes $
- Home Insurance $
- VA Funding Fee $