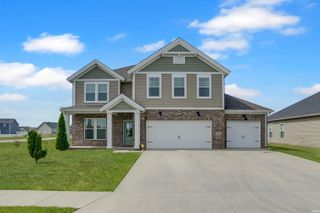
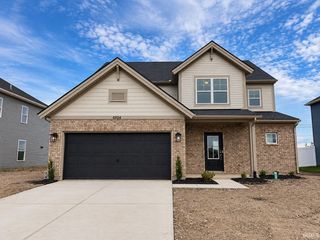
4344 Pine Drive, Newburgh, IN 47630
- 5 beds |
- 4 baths |
- 3,076 sqft
 Single-Family Home
  Built in 2006
  0.47acre lot
 2 car garage
  $137/sqft
  Listed 28 days ago
Property Description
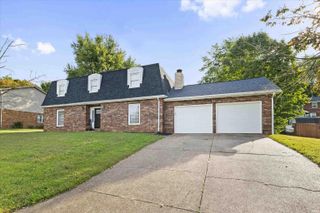
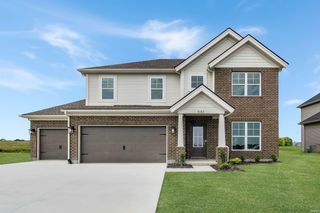
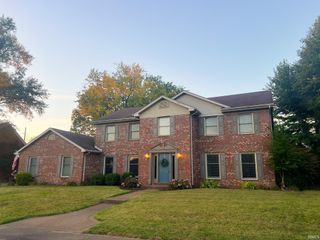
Welcome to this stunning all-brick home with incredible versatility and 5 bedrooms designed for effortless living and entertaining. With main-level highlights that include an expansive great room, open layout complete with built-ins, surround sound speakers and a cozy electric fireplace. The kitchen is outfitted with rich cherry-stained maple cabinetry, featuring convenient pull-out drawers, sleek stainless steel appliances and a gas range. The center island is equipped with a prep sink and solid surface countertops. There is more to the main-floor living features that include two well-appointed bedrooms with one full and one half bath setup, ideal for any flex space, or extended household living. This home includes a custom 2x6 double-walled reinforced storm room thoughtfully placed beneath the stairwell. Upstairs are 3 more spacious bedrooms—including the primary retreat—along with two full baths, a dedicated home office, an open loft/bonus space and laundry room. If you are looking for a work or hobby space this home has a dedicated workshop on the upper level. Access the workshop via the attic over the garage directly from the loft. This versatile space offers unlimited potential and extra details like a custom garage hoist/elevator system to move heavy items from the garage to the workshop. Enjoy every season with a 16 x 20 sunporch with ceramic tile overlooking the backyard and patio with fenced yard and storage shed. The home has had many upgrades including a new HVAC, new water softener, new tankless water heater, new carpet and new custom closet finishings. A 2-10 Home warranty included for buyer's peace of mind.
- Listing Status:
- Active
- Date Added:
- September 11, 2026
- Data Last Updated:
- October 9, 2026 at 7:58AM
- Listing Office:
- F.C. TUCKER EMGE : 812-853-3381
- Listing Agent:
- Kindra Hirt : 812-573-8953
- MLS ID:
- 202637588
- General: Brick
- Style: TraditionalTwo Story
- Roofing: AsphaltShingle
- School District: Warrick County School Corp.
- Driveway: Concrete
- Zoning: LOT 13 BROADVIEW SUB DIV SEC B.87-12-26-104-013.000-019
- Fencing: Chain Link
- Water: City
- Sewer: City
This listing courtesy of Kindra Hirt , F.C. TUCKER EMGE
Monthly Payment
- Principal & Interest $
- Property Taxes $
- Home Insurance $
- VA Funding Fee $