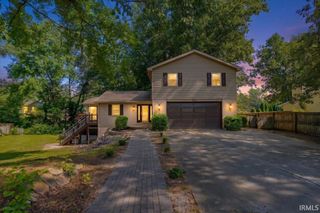
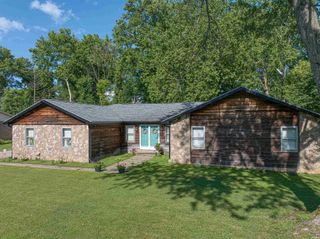
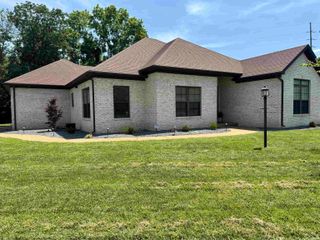
4400 Sandra Kay Lane, Newburgh, IN 47630
- 3 beds |
- 3 baths |
- 2,053 sqft
 Single-Family Home
  Built in 1994
  0.26acre lot
 2 car garage
  $163/sqft
  Listed 18 days ago
Property Description
Timeless curb appeal is only the start to this beautiful 3-bed 2.5-bath, 2,053 sf brick home in a peaceful, established Newburgh neighborhood. Convenient to amenities, yet tucked away for a quiet, country-like atmosphere. Spacious foyer with tile flooring welcomes you into the impressive great room, where a cathedral ceiling, skylights, and gas fireplace create a well-lit inviting space. Adjoining formal dining room creates additional open space ideal for entertaining. Generously sized kitchen features wood flooring, granite countertops, an island with seating, newer appliances including a 2024 refrigerator, and large dining area accented by a charming bay window. Glass doors from both the kitchen and great room open to a screened porch overlooking the serene, fenced backyard with mature landscaping, and concrete patio—perfect for relaxing or outdoor entertaining. Expansive primary suite accented by double tray ceiling, bay window, walk-in closet, luxurious ensuite bath complete with whirlpool tub, separate shower, and double sink vanity. 2 additional bedrooms with cathedral ceilings. Laundry room with cabinetry, utility sink & filtered water faucet. 50-year shingles installed 2016. New air handler 2024. Extra-deep garage equipped with built-in cabinets, shelving, and pull-down attic stairs for abundant storage. Desirable floor plan and location add to the appeal of this home that's ready to welcome its next owners.
- Listing Status:
- Pending
- Date Added:
- June 19, 2026
- Data Last Updated:
- July 7, 2026 at 4:59PM
- Listing Office:
- @properties : 812-706-2600
- Listing Agent:
- Jina Lancaster : 812-454-3868
- MLS ID:
- 202624288
- Basement: Crawl
- Flooring: CarpetHardwood FloorsTile
- A/C: Central Air
- Heating: GasConventionalForced Air
- Fireplace: Living/Great RmFireplace Screen/DoorOneFireplace InsertVentedFireplaceFireplaces: 1
- General: BrickVinyl
- Style: RanchTraditionalOne Story
- Roofing: AsphaltDimensional Shingles
- School District: Warrick County School Corp.
- Driveway: Concrete
- Zoning: Lot 15 Summer Creek Sub 287-12-25-102-015.000-019
- Fencing: Chain Link
- Water: City
- Sewer: City
This listing courtesy of Jina Lancaster , @properties
Monthly Payment
- Principal & Interest $
- Property Taxes $
- Home Insurance $
- VA Funding Fee $

 New - 12 hours ago