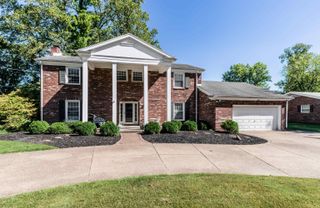
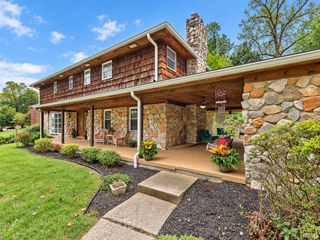
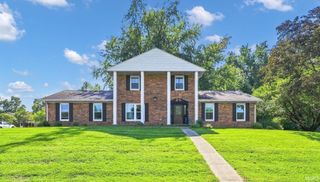
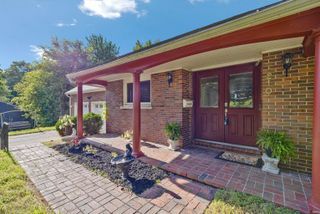
5011 E Timberwood Drive, Newburgh, IN 47630
- 5 beds |
- 5 baths |
- 3,909 sqft
 Single-Family Home
  Built in 1977
  0.49acre lot
 2 car garage
  $102/sqft
  Listed 16 days ago
Property Description
Welcome to this well-maintained 5-bedroom, 4.5 bath home featuring newer paint and flooring throughout, flexible living spaces, abundant storage, and a seamless indoor-outdoor lifestyle. The main level offers convenient living with a dining room, inviting great room/living room, a main level master suite complete with walk-in closet and full bath (stand-up shower), laundry room with washer and dryer included and a half bath. The large eat-in kitchen showcasing granite countertops, generous cabinetry, a spacious island with stools, and French doors that open onto a 20 x 12 deck perfect for relaxing and enjoying the wildlife. Upstairs you'll appreciate, the primary master suite featuring a large walk-in shower, walk-in closet, dual-sink vanity, and tile flooring, plus two additional bedrooms (one currently used as an office). The larger bedroom includes a walk-up attic for extra storage, and a full hallway bath with tub/shower. The finished walkout basement offers a private bedroom suite and full bath (standup shower), a spacious family/entertainment room with gas-log fireplace, and a game room complete with pool table and equipment. There are French doors leading from the basement directly to the back patio and huge fenced-in backyard for effortless outdoor entertaining. Additional highlights includes a 2-car attached garage and concrete driveway providing extra parking. This move-in ready home is truly a must see!
- Listing Status:
- Active
- Date Added:
- September 23, 2026
- Data Last Updated:
- October 9, 2026 at 7:58AM
- Listing Office:
- Acclaim Realty Group : 812-408-2000
- Listing Agent:
- Michelle Brummett : 812-457-8298
- MLS ID:
- 202639414
- General: BrickVinyl
- Style: One and Half Story
- Roofing: Shingle
- School District: Warrick County School Corp.
- Driveway: Concrete
- Zoning: LOT 151 SOUTH BROADVIEW NO 2 SEC A87-12-35-103-151.000-019
- Fencing: Chain LinkFullPrivacy
- Water: Public
- Sewer: Public
This listing courtesy of Michelle Brummett , Acclaim Realty Group
Monthly Payment
- Principal & Interest $
- Property Taxes $
- Home Insurance $
- VA Funding Fee $