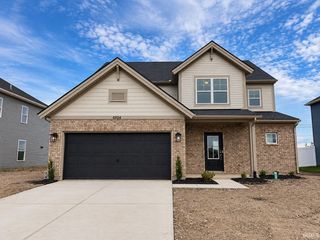
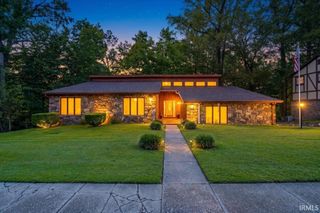
6711 Blue Spruce Drive, Newburgh, IN 47630
- 5 beds |
- 4 baths |
- 3,194 sqft
 Single-Family Home
  Built in 1977
  0.67acre lot
 2 car garage
  $131/sqft
  Listed 1 month ago
Property Description
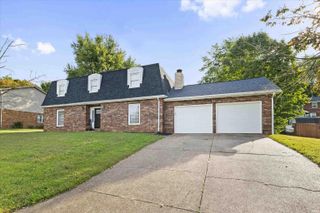
This beautifully maintained 5-bedroom, 3-bath brick Colonial offers timeless curb appeal paired with thoughtful modern updates throughout. Set on a large, corner, park-like yard, the home provides space, comfort, and versatility for today’s lifestyle. Step inside to a warm, inviting layout anchored by an updated kitchen featuring custom cabinetry, stainless-steel appliances, and a generous center island perfect for cooking, gathering, and entertaining. Multiple living and dining spaces make hosting effortless. On the main level, the living room has large windows that provides natural light. A large den has a beautiful picture window and brick wood fireplace and opens to the large kitchen to provide an open concept feeling. The laundry room and half bath are conveniently located on the main level, as well. Upstairs are 4 nice bedrooms - including the primary with en suite. The finished basement adds exceptional functionality with an additional bedroom, full bath, and flexible living area—ideal for guests, multigenerational living, a home office, or recreation space. Outdoor living shines with a back patio overlooking the expansive yard, offering plenty of room for play, gardening, or future enhancements.
- Listing Status:
- Active
- Date Added:
- August 27, 2026
- Data Last Updated:
- October 9, 2026 at 7:58AM
- Listing Office:
- Catanese Real Estate : 812-454-0989
- Listing Agent:
- Theresa Catanese : 812-454-0989
- MLS ID:
- 202635325
- General: BrickVinyl
- Style: ColonialTwo Story
- Roofing: Dimensional Shingles
- School District: Warrick County School Corp.
- Driveway: Concrete
- Zoning: LOT 21 RIDGEWOOD SUB SEC A87-12-36-303-021.000-019
- Water: City
- Sewer: City
This listing courtesy of Theresa Catanese , Catanese Real Estate
Monthly Payment
- Principal & Interest $
- Property Taxes $
- Home Insurance $
- VA Funding Fee $