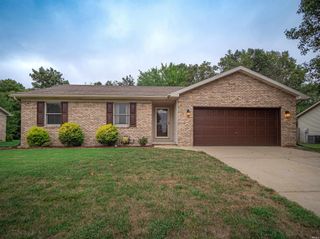
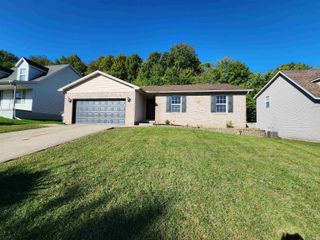
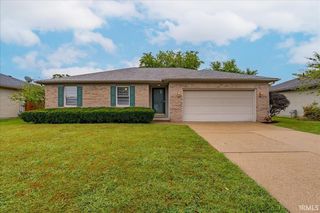
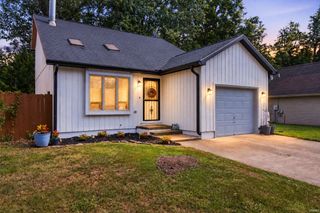
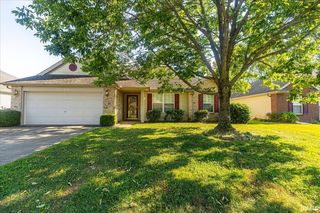
5044 Sequoia Drive, Newburgh, IN 47630
- 3 beds |
- 2 baths |
- 1,312 sqft
 Single-Family Home
  Built in 1995
  0.26acre lot
 2 car garage
  $183/sqft
  Listed 25 days ago
Property Description
Welcome home! This adorable Newburgh home is full of warmth and charm, offering a wonderfully inviting layout with thoughtful updates throughout. Step inside to find a spacious living room featuring vaulted ceilings and a wood-burning fireplace. This room creates the perfect cozy gathering space for quiet evenings at home or entertaining family and friends. Just beyond the living room, the eat-in dining room flows seamlessly into the kitchen, complete with stainless steel appliances that convey with the home. A new kitchen island adds both style and functionality while providing the perfect spot for meal prep and adding extra storage and counter space to the kitchen. The three bedrooms are cozily tucked together on the opposite end of this home, with the primary bedroom offering its own private bath. The beautifully updated hall bathroom is conveniently positioned just steps from the two additional bedrooms. The updates continue throughout, including new windows in 2024, new gutters, a new front door, updated trim work, and a new interior garage door. Outside, the back deck offers a lovely space to unwind and overlook the backyard, complete with a new backyard shed that stays with the home for convenient additional storage. This is the kind of home that feels special the moment you walk through the door. All you need to do is unpack, settle-in, and make this adorable Newburgh home yours!
- Listing Status:
- Active
- Date Added:
- September 14, 2026
- Data Last Updated:
- October 9, 2026 at 6:57AM
- Listing Office:
- ERA FIRST ADVANTAGE REALTY, INC : 812-473-4663
- Listing Agent:
- Haley Jamison : 812-625-7653
- MLS ID:
- 202638054
- General: BrickVinyl
- Style: One Story
- School District: Warrick County School Corp.
- Zoning: LOT 19 SUMMIT POINTE SEC A87-12-36-201-019.000-019
- Water: Public
- Sewer: Public
This listing courtesy of Haley Jamison , ERA FIRST ADVANTAGE REALTY, INC
Monthly Payment
- Principal & Interest $
- Property Taxes $
- Home Insurance $
- VA Funding Fee $

 New - 2 days ago