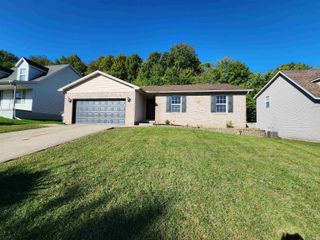
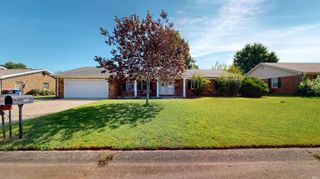
5566 Martin Road, Newburgh, IN 47630
- 3 beds |
- 1 bath |
- 1,537 sqft
 Single-Family Home
  Built in 1950
  1.17acre lot
 1 car garage
  $163/sqft
  Listed 1 day ago
Property Description
Irresistible Mid-Century Bedford Stone Ranch with full Walk Out Basement on over 1 acre! Have you been searching for a maintained home with a countryside setting? This special property is the kind that only rarely comes on the market, and is at a price that fits most budgets! Full of original features and charm, you'll be wowed by the hilltop setting and views which overlook neighboring lakes, the wonderful lawn and mature trees, the winding paved driveway, original decorative glass front door and side light, slate-look tiled sunroom, spacious bedrooms with large closets, charming mid century corner windows, and a full basement with garage plus a large detached garage with covered lean-to for parking and storage! Inside, the home is full of features such as a fireplace in the living room (wood burner excluded), a large eat-in kitchen with an abundance of cabinets, cozy sunroom, 3 nicely sized bedrooms with step in closets, a cedar closet, and "drive-in" basement which has much potential for future living space! Recent improvements include the newer roof (2022) and HVAC, Seller is providing a one year Home Warranty for the Buyer's Peace of Mind. Bring your ideas and your energy, and make this rare jewel your new treasured home!
- Listing Status:
- Active
- Date Added:
- October 7, 2026
- Data Last Updated:
- October 9, 2026 at 3:59AM
- Listing Office:
- ERA FIRST ADVANTAGE REALTY, INC : 812-858-2400
- Listing Agent:
- Kim James : 812-449-0620
- MLS ID:
- 202641650
- General: StoneWood
- Style: RanchOne Story
- School District: Warrick County School Corp.
- Driveway: AsphaltConcrete
- Zoning: PT NW SE. S36 T6 R9. 1.170 A87-12-36-400-031.000-019
- Water: City
- Sewer: None
This listing courtesy of Kim James , ERA FIRST ADVANTAGE REALTY, INC
Monthly Payment
- Principal & Interest $
- Property Taxes $
- Home Insurance $
- VA Funding Fee $