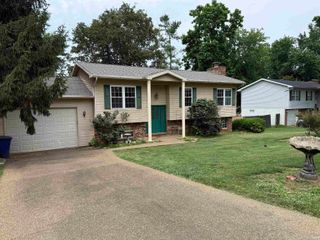
5466 W Sherwood Drive, Newburgh, IN 47630
- 3 beds |
- 2 baths |
- 1,914 sqft
 Single-Family Home
  Built in 1979
  0.28acre lot
 2 car garage
  $138/sqft
  Listed 1 month ago
Property Description
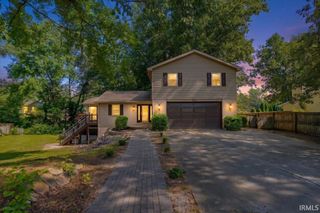
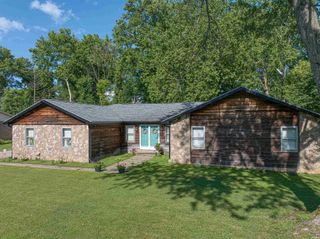
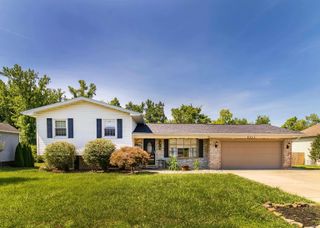
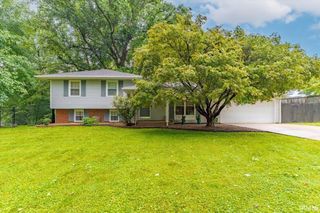
Seller offering a $20,000 buyer concession of the buyer's choice for updates, closing costs, rate buy-down, or purchase price reduction, providing flexibility to customize the home and maximize value. 3-bedroom, 2-bath brick ranch with an attached garage and detached studio, ideally located in a desirable neighborhood near schools, shopping, hospitals, and everyday conveniences. A welcoming covered front porch leads into a spacious floor plan featuring a large office lined with built-in bookshelves that could easily function as a 4th bedroom with the addition of a closet. The comfortable family room is anchored by a beautiful brick fireplace with built-in cabinetry on both sides and opens to the kitchen. The kitchen features solid wood cabinetry, an island, and ample counter space with seating area. The spacious dining room is accented by beautiful stacked crown molding and provides plenty of room for everyday meals and entertaining. The spacious primary suite features a large closet with custom shelves and private full bath with a walk-in shower. Two additional generously sized bedrooms offer double-door closets and plenty of storage. A full hall bathroom with a tub/shower combination and linen closet conveniently serves guests and the secondary bedrooms. Step outside to a large back deck overlooking the fenced backyard and impressive detached studio. Studio is ideal for a hobby room, workout area, or private retreat with built-in bookshelves and carpeting. With some updated flooring and fresh paint, this property presents an excellent opportunity to personalize the space to fit your style while enjoying its solid construction, flexible layout, abundant storage, and highly desirable location.
- Listing Status:
- Pending
- Date Added:
- June 1, 2026
- Data Last Updated:
- July 7, 2026 at 4:59PM
- Listing Office:
- ERA FIRST ADVANTAGE REALTY, INC : 812-897-8100
- Listing Agent:
- Bobbie Jo Hinkle : 812-598-4876
- MLS ID:
- 202621137
- Basement: Crawl
- Flooring: CarpetCeramic Tile
- A/C: Central Air
- Heating: Electric
- Fireplace: Living/Great RmFireplaceFireplaces: 1
- General: Brick
- Style: One Story
- Roofing: Dimensional Shingles
- School District: Warrick County School Corp.
- Driveway: Concrete
- Zoning: SOUTH BROADVIEW NO 5 SEC A LOT 44487-12-35-105-444.000-019
- Fencing: Wood
- Water: City
- Sewer: City
This listing courtesy of Bobbie Jo Hinkle , ERA FIRST ADVANTAGE REALTY, INC
Monthly Payment
- Principal & Interest $
- Property Taxes $
- Home Insurance $
- VA Funding Fee $

 New - 12 hours ago