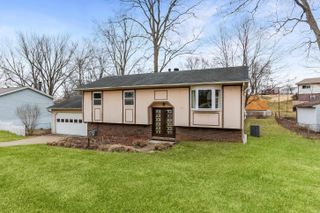
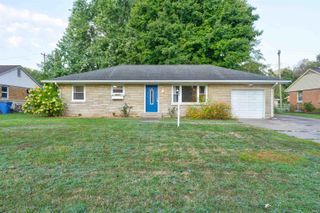
7344 Oakpark Drive, Newburgh, IN 47630
- 4 beds |
- 2 baths |
- 1,840 sqft
 Single-Family Home
  Built in 1977
  10,019sqft lot
 1 car garage
  $125/sqft
  Listed 24 days ago
Property Description
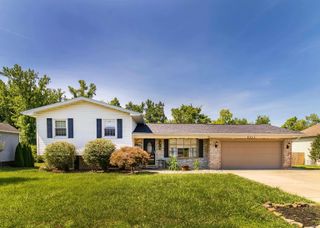
Opportunity knocks with this spacious, well-built 4-bed, 2-bath bi-level home featuring over 1,840 sq ft of versatile living space! Nestled in a desirable, established neighborhood, this property is competitively priced to account for cosmetic updates, allowing you to invest directly in your own preferred finishes and build equity. This home has wooden 6 panel doors, crown molding in the living room/dining room area. A pre-inspected home report is ready for review, and major structural elements are already taken care of—including a roof and gutter guards, approx. 7 years ago, a newer water heater, and a newer central air unit. The home has a water softener as well. The interior floor plan is perfectly tailored for modern lifestyles and remote work. The main level provides a seamless flow, while the highly flexible lower level features a large family room warmed by a wood-burning fireplace with a beautiful mantel—perfectly configured to host media nights while still accommodating a dedicated home office or study niche. The 4th bedroom on this level serves as an ideal guest suite, fitness room, or second workspace, situated right next to a large utility room equipped with a water softener. High-speed internet is available. Storage and parking are a breeze with the oversized attached garage, which includes a convenient, floored attic system. Step outside to a private outdoor oasis featuring a generous yard with established perennial gardens blooming all summer, a custom patio paver walkway, and a large covered deck for optimal shade. Enjoy the perfect balance of a quiet, peaceful neighborhood that remains just minutes from shopping, medical facilities, entertainment, and scenic community walking trails.
- Listing Status:
- Active
- Date Added:
- June 13, 2026
- Data Last Updated:
- July 7, 2026 at 3:02PM
- Listing Office:
- F.C. TUCKER EMGE : 812-853-3381
- Listing Agent:
- Kristi Held : 812-431-0475
- MLS ID:
- 202623292
- General: AluminumBrickVinyl
- Style: OtherBi-Level
- Roofing: Dimensional ShinglesShingle
- School District: Warrick County School Corp.
- Zoning: LOT 90 TWIN OAKS SUB SEC C.87-12-26-406-090.000-019
- Fencing: Chain Link
- Water: City
- Sewer: City
This listing courtesy of Kristi Held , F.C. TUCKER EMGE
Monthly Payment
- Principal & Interest $
- Property Taxes $
- Home Insurance $
- VA Funding Fee $