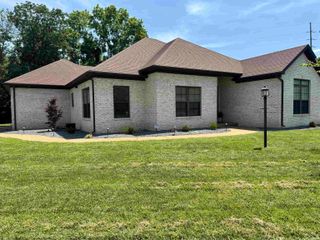
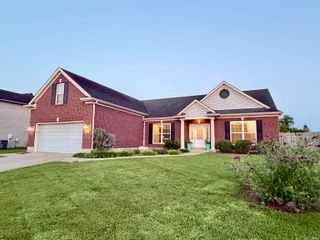
5610 Belmont Drive, Newburgh, IN 47630
- 4 beds |
- 2 baths |
- 2,114 sqft
 Single-Family Home
  Built in 2021
  8,756sqft lot
 2 car garage
  $201/sqft
  Listed 1 month ago
Property Description
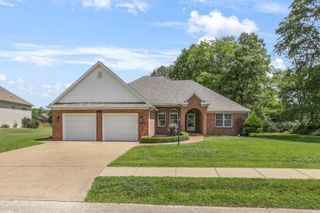
Love where you live! This beautiful brick ranch offers an inviting and freshly painted open floor plan designed for both everyday comfort and effortless entertaining. The spacious great room welcomes you with engineered hardwood flooring, recessed lighting, and a cozy fireplace that creates the perfect gathering space. The eat in kitchen is sure to impress with granite countertops, crown topped cabinetry, a large center island with breakfast bar seating, and stylish pendant lighting, all flowing seamlessly into the dining area. The private primary suite provides a relaxing retreat featuring a twin sink vanity, freestanding soaking tub, and walk in tiled shower. A desirable split bedroom design offers separation from the three additional bedrooms and full bath, providing flexibility for guests, hobbies, or home office space. Convenient laundry room located just off the garage entry. Step outside to the covered patio and enjoy peaceful mornings with coffee or evening cookouts overlooking the fully fenced backyard enclosed by a white vinyl privacy fence. Located just steps from Friedman Park, you'll enjoy easy access to scenic walking trails, lakes, community events, playgrounds, and outdoor recreation. Built by Jagoe as a fully upgraded market home, its the perfect blend of modern comfort and thoughtful design, with a beautiful setting.
- Listing Status:
- Active
- Date Added:
- June 1, 2026
- Data Last Updated:
- July 7, 2026 at 4:00PM
- Listing Office:
- @properties : 812-706-2600
- Listing Agent:
- Beau Johnson : 812-766-0419
- MLS ID:
- 202620995
- General: BrickVinyl
- Style: One Story
- HOA Amenities: 120.0
- School District: Warrick County School Corp.
- Zoning: Lot 142 Berkshire Phase 387-13-18-308-142.000-002
- Water: Public
- Sewer: Public
This listing courtesy of Beau Johnson , @properties
Monthly Payment
- Principal & Interest $
- Property Taxes $
- Home Insurance $
- VA Funding Fee $