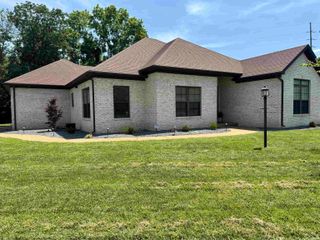
5766 Spring Corner Road, Newburgh, IN 47630
- 3 beds |
- 2 baths |
- 1,777 sqft
 Single-Family Home
  Built in 1985
  0.28acre lot
 2 car garage
  $197/sqft
  Listed 1 month ago
Property Description
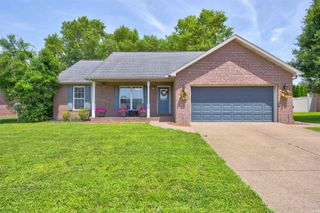
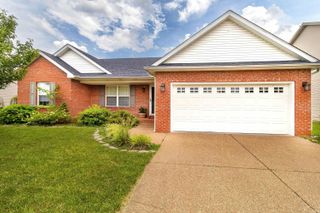
THE TRUE SPACIOUS SCALE OF THIS CAN ONLY BE APPRECIATED BY AN IN PERSON SHOWING! This immaculate, all-brick ranch home has been completely transformed and meticulously maintained by the seller since 2017—literally nothing was left untouched. Designed flawlessly for both everyday living and high-end entertaining, the home offers a terrific, spacious floor plan with thoughtful details and premium updates at every turn. Every single corner of this property is entirely turn-key, showcasing a seamless blend of modern luxury, energy efficiency, and pristine 2026 curb appeal. The main living space was completely transformed creating a gorgeous, airy flow. The versatile front room is ideal as a dining room or secondary living area or even an office. The eat-in kitchen is a bright space featuring an abundance of custom built-in cabinetry, an inviting breakfast bar, and plenty of natural light streaming through new energy-efficient windows. Cozy up by the fireplace in the spacious family room, which features doors that lead directly to your backyard oasis, creating a seamless indoor-outdoor living experience. A private backyard and elite landscaping make entertaining effortless in the fully fenced backyard, which perfectly balances nature with modern outdoor luxury. With a premium Trex deck in 2018 and new concrete patio and sidewalks that expands your outdoor living and is framed by mature trees. Don't forget to mention a complete landscaping overhaul that offers fresh upgrades in 2026 with vibrant new bushes, stunning flowers, and crisp, clean mulch. You won't have to worry about the big-ticket items for years to come. The home’s infrastructure has been completely updated with premium systems like Trane HVAC system, Culligan water softener, roof, gutters and downspouts. Storage won't be an issue in the home with this a garage that provides an excellent workspace for hobbies and includes a convenient side entry door for easy yard access. The home also features custom built-in closets, extensive cabinetry, bright new lighting, and massive extra storage via newly installed attic flooring with an integrated ladder/staircase system. The yard barn provides fantastic extra storage for tools and lawn care, featuring a brand-new roof to match the house. Skip the stress of renovating or waiting for a new build...this home is MOVE IN READY!
- Listing Status:
- Active
- Date Added:
- May 11, 2026
- Data Last Updated:
- July 7, 2026 at 4:59PM
- Listing Office:
- F.C. TUCKER EMGE : 812-853-3381
- Listing Agent:
- Kindra Hirt : 812-573-8953
- MLS ID:
- 202617687
- General: AluminumBrickVinyl
- Style: RanchOne Story
- Roofing: Shingle
- School District: Warrick County School Corp.
- Zoning: Lot 15 Spring Corner Sub |87-12-36-401-015.000-019
- Fencing: Chain LinkPartial
- Water: Public
- Sewer: Public
This listing courtesy of Kindra Hirt , F.C. TUCKER EMGE
Monthly Payment
- Principal & Interest $
- Property Taxes $
- Home Insurance $
- VA Funding Fee $

 New - 12 hours ago