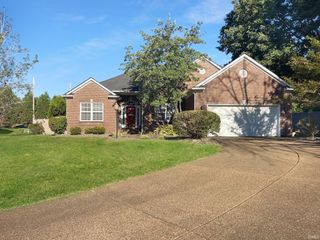
6992 Barlow Court, Newburgh, IN 47630
- 3 beds |
- 2 baths |
- 1,852 sqft
 Single-Family Home
  Built in 2026
  4,792sqft lot
 2 car garage
  $205/sqft
  Listed 21 days ago
Property Description
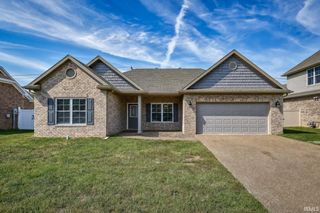
You’ve earned the right to stop compromising. The cramped kitchen, the owner’s suite that never had enough room, the house that worked against you more days than it worked for you. The Arizona was built for the version of life you’re actually living now, not the one you started with. Everything is on one level, and the layout earns that. The great room anchors the home with an electric fireplace and real breathing room, flowing into the kitchen and dining area without walls cutting the space in half. The kitchen is finished the way it should be: granite countertops, upgraded cabinetry, stainless steel appliances, and a pantry that holds what you actually buy. Laundry and the family entry are tucked where they belong, off the garage, so the rest of the house stays clean. The owner’s suite is genuinely separated from the other bedrooms, with its own bath and the privacy that makes it feel like a retreat instead of just another room. Out back, an expansive concrete patio gives you an outdoor space that requires nothing from you. RevWood Select flooring throughout main living areas. Jagoe TechSmart and EnergySmart included. Prices may be changed at any time without further notice.
- Listing Status:
- Active
- Date Added:
- September 18, 2026
- Data Last Updated:
- October 9, 2026 at 7:58AM
- Listing Office:
- F.C. TUCKER EMGE : 812-479-0801
- Listing Agent:
- James Sutton : 812-760-2949
- MLS ID:
- 202638751
- General: Brick
- Style: CraftsmanOne Story
- Roofing: Dimensional Shingles
- School District: Warrick County School Corp.
- Driveway: Aggregated
- Zoning: LOT 54 IRONWOOD PUD SECTION 387-12-26-209-054.000-019
- Water: City
- Sewer: City
This listing courtesy of James Sutton , F.C. TUCKER EMGE
Monthly Payment
- Principal & Interest $
- Property Taxes $
- Home Insurance $
- VA Funding Fee $

 New - 1 day ago