8399 Chestnut Drive, Newburgh, IN 47630
- 4 beds |
- 2 baths |
- 1,911 sqft
 Single-Family Home
  Built in 1974
  0.3acre lot
 2 car garage
  $161/sqft
  Listed 4 days ago
Property Description
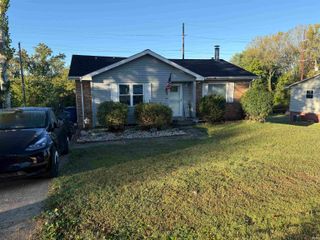
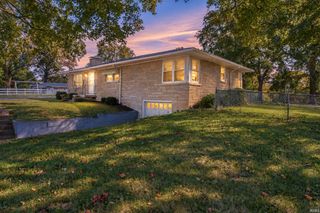
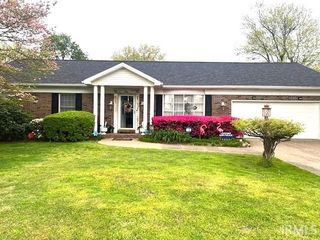
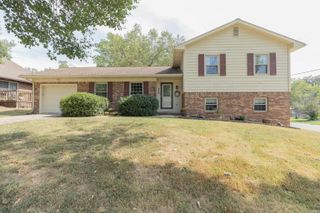
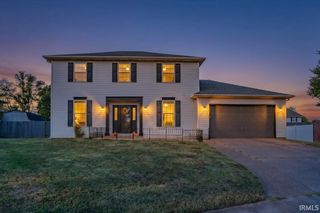
Conveniently located in Newburgh, this full brick 4-bedroom, 2-bath ranch offers spacious living areas and numerous updates! The interior has been professionally repainted, with fresh new carpet in the bedrooms and new vinyl tile flooring in the kitchen. A spacious front living room welcomes plenty of natural light, while the large family room features a fireplace and opens to the kitchen, offering flexible space for an additional living or dining area. The kitchen features updated white cabinetry, butcher block countertops, and stainless steel appliances. The laundry room includes the washer and dryer and provides additional access to the back patio. The large owner’s bedroom offers two closets and is conveniently located next to the second full bathroom. The main hallway bathroom features a double vanity and updated tub/shower. Additional improvements include updated interior and exterior doors and replacement windows throughout. Outside, enjoy an oversized patio, fenced backyard, and 12'x14' outbuilding for extra storage. Updates per seller include: new carpet (2026), kitchen vinyl tile flooring (2026), all new interior paint (2026), roof (2019), furnace (2018), A/C (2012), and water heater (2013).
- Listing Status:
- Active
- Date Added:
- October 5, 2026
- Data Last Updated:
- October 9, 2026 at 4:57AM
- Listing Office:
- F.C. TUCKER EMGE : 812-386-6200
- Listing Agent:
- Grant Waldroup : 812-664-7270
- MLS ID:
- 202641475
- General: Brick
- Style: RanchOne Story
- Roofing: AsphaltDimensional Shingles
- School District: Warrick County School Corp.
- Driveway: Concrete
- Zoning: LOT 28 GREEN SPRING VALLEY PT 587-12-27-211-028.000-019
- Fencing: Full
- Water: City
- Sewer: City
This listing courtesy of Grant Waldroup , F.C. TUCKER EMGE
Monthly Payment
- Principal & Interest $
- Property Taxes $
- Home Insurance $
- VA Funding Fee $

 New - 1 day ago