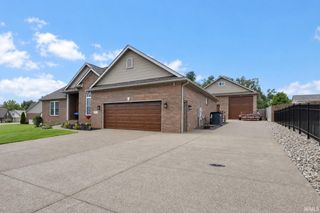
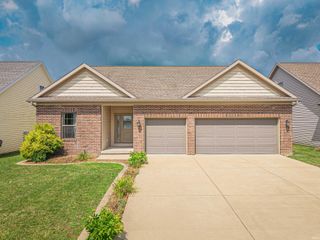
7018 Ironwood Circle, Newburgh, IN 47630
- 3 beds |
- 2 baths |
- 1,956 sqft
 Single-Family Home
  Built in 2026
  6,098sqft lot
 2 car garage
  $204/sqft
  Listed 12 days ago
Property Description
You’ve been in a house that made you work around it. The Georgia is the one that works for you: a single-story layout with the space, the finishes, and the flexibility to actually fit your life instead of just holding it. The main living area is built to be lived in. The great room anchors everything with an electric fireplace and opens naturally into the kitchen and dining area: granite, gas range, tile backsplash, the kind of setup that handles a weeknight dinner and a weekend gathering without breaking a sweat. The covered porch off the great room extends the living space outside, giving you a spot that gets used instead of just admired. The flex space adds what most floor plans forget: a room without a predetermined purpose, ready to become a home office, a hobby room, or whatever the household actually needs. The owner’s suite is tucked at the rear, completely separated from the other bedrooms: soaking tub, ceramic shower, double bowl vanity, walk-in closet. A bath that finally earns the name retreat. RevWood Select flooring runs throughout the main living areas. Jagoe TechSmart and EnergySmart are included. Prices may be changed at any time without further notice.
- Listing Status:
- Active
- Date Added:
- July 16, 2026
- Data Last Updated:
- July 28, 2026 at 8:00PM
- Listing Office:
- F.C. TUCKER EMGE : 812-479-0801
- Listing Agent:
- James Sutton : 812-760-2949
- MLS ID:
- 202628531
- General: Brick
- Style: RanchCraftsmanOne Story
- Roofing: Dimensional Shingles
- School District: Warrick County School Corp.
- Driveway: Aggregated
- Zoning: LOT 28 IRONWOOD PUD SECTION 187-12-25-103-028.000-019
- Water: City
- Sewer: City
This listing courtesy of James Sutton , F.C. TUCKER EMGE
Monthly Payment
- Principal & Interest $
- Property Taxes $
- Home Insurance $
- VA Funding Fee $