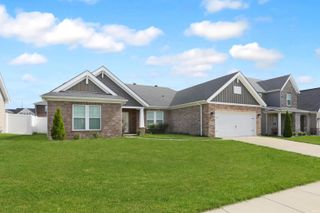
7781 Saint Jordan Circle, Newburgh, IN 47630
- 3 beds |
- 3 baths |
- 1,821 sqft
 Single-Family Home
  Built in 2004
  0.34acre lot
 2 car garage
  $258/sqft
  Listed 5 days ago
Property Description
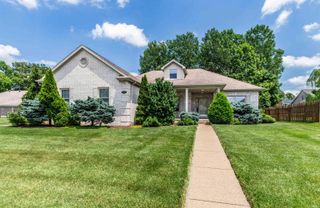
Located in Gourley Place, this two-owner, custom-built Bosma home features numerous major upgrades, a generous open floor plan, and exceptional craftsmanship. Upon entering the foyer, you will be greeted by the living area, complete with a cozy wood-burning fireplace. Designed with an open layout, the home features 9'+ ceilings throughout. Adjacent to the living room are the dining area and kitchen with bar seating. The remodeled eat-in kitchen is enhanced with quartz countertops, handcrafted Amish maple cabinetry, a farmhouse sink, and charming shiplap accent backsplash. The home offers a split floor plan, with the spacious primary suite situated on one side of the home away from the other bedrooms, providing added privacy. The primary suite features a tray ceiling and two oversized walk-in closets. The primary en-suite includes dual sinks, a jetted soaking tub, and a beautifully tiled walk-in shower. Both bathrooms have been completely updated with quartz countertops. Recent major improvements include a roof installed in 2025, an HVAC system installed in 2023, and a water heater replaced in 2024. Ample storage is offered throughout the home with oversized closets, attic shelving, and a tall 3.5' crawl space. Aside from the 2-car attached garage, outside you will find an expansive 32' x 28' detached garage, constructed in 2021. The detached garage is complete with heating and cooling, a 12' overhead door that easily accommodates an RV, boat, or camper, and a full bathroom with a walk-in tiled shower. Above the garage, a finished 12' x 32' bonus room, accessed by a spiral staircase, offers many possibilities. The space could be used as an office, fitness room, workshop, recreation space, or additional storage. Spend your evenings in the private fenced-in backyard, whether gathered around the custom fire pit, or enjoying the shade of the covered porch and the 10' x 12' adjustable louvered pergola.
- Listing Status:
- Active
- Date Added:
- July 23, 2026
- Data Last Updated:
- July 28, 2026 at 9:04PM
- Listing Office:
- @properties : 812-706-2600
- Listing Agent:
- Alexis Acton : 812-457-4523
- MLS ID:
- 202629596
- General: BrickVinyl
- Style: One Story
- Roofing: Asphalt
- School District: Warrick County School Corp.
- Driveway: Concrete
- Zoning: Lot 30 Gourley Place87-12-14-305-032.000-008
- Fencing: PrivacyWood
- Water: Public
- Sewer: Public
This listing courtesy of Alexis Acton , @properties
Monthly Payment
- Principal & Interest $
- Property Taxes $
- Home Insurance $
- VA Funding Fee $

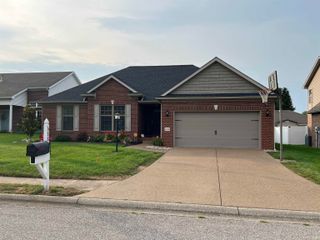
 New - 17 hours ago