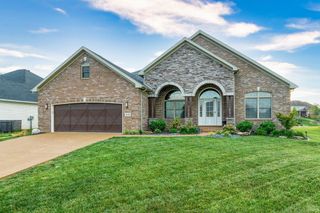
8033 Marywood Drive, Newburgh, IN 47630
- 4 beds |
- 3 baths |
- 3,096 sqft
 Single-Family Home
  Built in 1976
  0.76acre lot
 2 car garage
  $134/sqft
  Listed 19 days ago
Property Description
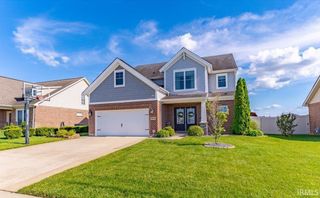
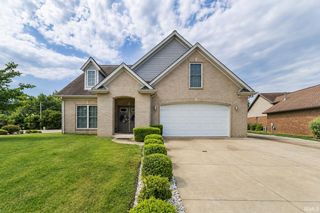
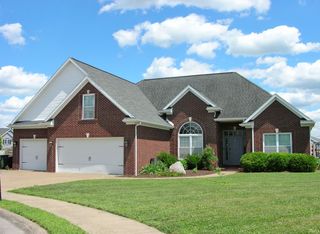
Welcome to this spacious and versatile 4-bedroom (potentially 5-bedroom), 2.5-bath home situated on a stunning ¾-acre corner lot in desirable Newburgh. Surrounded by mature trees and lush landscaping, this property offers both privacy and plenty of open green space to enjoy. Just off the entry, you’ll find a formal living room and a separate dining room, which has been thoughtfully converted into a private office, perfect for working from home or easily transformed into a main-level bedroom. The heart of the home features an open concept kitchen with breakfast bar and dining area that flows seamlessly into a cozy family room complete with a gas fireplace. Just beyond, a large bonus space with double doors, abundant windows, and skylights creates a bright and inviting area ideal for entertaining, relaxing, or a playroom. Step outside from either the bonus room or the dining area to enjoy the beautifully updated outdoor living spaces. A newer deck and patio with built-in bench seating provide the perfect setting for summer evenings. The expansive fenced backyard offers endless possibilities. Whether it’s gardening, play, or even adding a future pool and includes a convenient yard barn for extra storage. Upstairs, you’ll find four generously sized bedrooms with walk in closets and two full baths. The primary suite features two large closets and a private en suite bath. With its flexible layout, incredible outdoor space, and prime location, this home truly has it all. For added peace of mind, the seller is offering a home warranty. Recent updates (2023–2025, per seller) include: roof, windows, skylights, sliding door, sump pump, microwave, kitchen pantry, deck, and more!
- Listing Status:
- Pending
- Date Added:
- June 18, 2026
- Data Last Updated:
- July 7, 2026 at 4:00PM
- Listing Office:
- Catanese Real Estate : 812-454-0989
- Listing Agent:
- Cori Walton : 812-760-0826
- MLS ID:
- 202623957
- Basement: Crawl
- A/C: Central AirWall AC
- Heating: Heat Pump
- Fireplace: ElectricFamily RmFireplaceFireplaces: 1
- General: Brick
- Style: TraditionalTwo Story
- School District: Warrick County School Corp.
- Zoning: LOT 4 SOUTH BROADVIEW SUB SEC A MARYWOOD DR87-12-34-201-004.000-019
- Fencing: Wood
- Water: City
- Sewer: City
This listing courtesy of Cori Walton , Catanese Real Estate
Monthly Payment
- Principal & Interest $
- Property Taxes $
- Home Insurance $
- VA Funding Fee $

 New - 11 hours ago