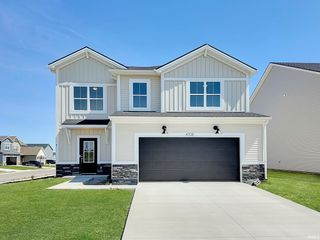
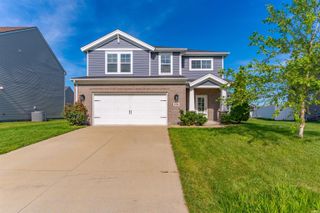
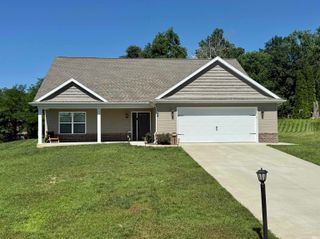
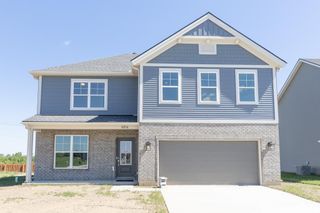
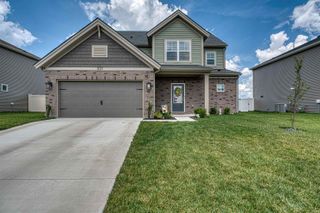
8464 Wyatt Court, Newburgh, IN 47630
- 4 beds |
- 2 baths |
- 2,356 sqft
 Single-Family Home
  Built in 2023
  0.26acre lot
 2 car garage
  $180/sqft
  Listed 1 month ago
Property Description
This stunning, custom-built home by renowned builder John Elpers is loaded with premium upgrades and perfectly situated near Newburgh shopping and dining. Designed for modern living, the desirable split-bedroom, open-concept floor plan features beautiful and durable luxury vinyl tile (LVT) throughout the main level. At the heart of the home is a chef’s dream kitchen, boasting custom cabinetry, quartz countertops, tiled backsplash, stainless steel appliances including double wall ovens, and a massive walk-in pantry. The seamless flow leads to the sunlit dining area and a spacious great room anchored by a cozy gas-log fireplace—visible from the entire living space, making it perfect for entertaining. Retreat to the private, main-level owner's suite featuring a double-sink vanity, dedicated commode room, custom tiled shower, and a generous walk-in closet. All main level closets feature Elfa system for efficient storage. Upstairs, you’ll find a versatile fourth bedroom or bonus room, offering the perfect private escape for guests, a home office, or a media room. Step outside to enjoy the extensively landscaped, pristine backyard from the comfort of your covered back porch. The home is nestled on a short street which provides low traffic and extra parking. Don't miss the chance to own a home that truly offers the benefits of new construction with all the high-end finishing touches already complete!
- Listing Status:
- Active
- Date Added:
- May 27, 2026
- Data Last Updated:
- July 7, 2026 at 4:59PM
- Listing Office:
- F.C. TUCKER EMGE : 812-426-9020
- Listing Agent:
- Cindy Howard : 812-449-6372
- MLS ID:
- 202620167
- General: BrickVinyl
- Style: One and Half Story
- Roofing: Shingle
- HOA Amenities: 214.0
- School District: Warrick County School Corp.
- Zoning: LOT 8 SPRING CREEK 3 - PUD87-12-22-432-002.000-019
- Fencing: PrivacyVinyl
- Water: City
- Sewer: City
This listing courtesy of Cindy Howard , F.C. TUCKER EMGE
Monthly Payment
- Principal & Interest $
- Property Taxes $
- Home Insurance $
- VA Funding Fee $

 New - 12 hours ago