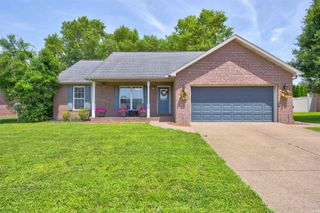
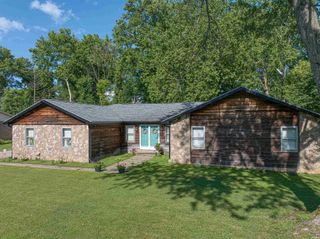
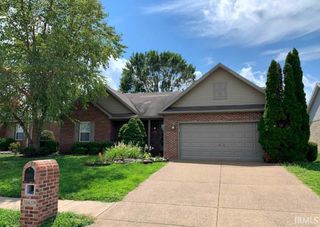
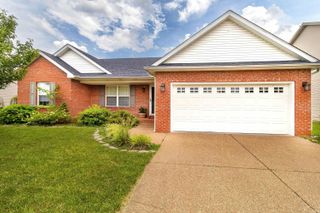
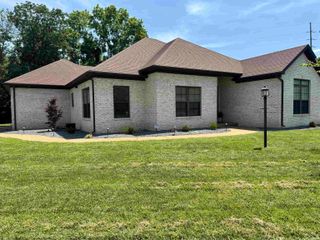
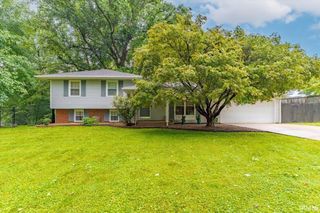
9804 Monte Way, Newburgh, IN 47630
- 3 beds |
- 2 baths |
- 1,725 sqft
 Single-Family Home
  Built in 2022
  7,841sqft lot
 2 car garage
  $188/sqft
  Listed 29 days ago
Property Description
Welcome home to the Teton, one of Jagoe Homes’ most sought-after single-story designs. Combining modern functionality with stylish upgrades, this bright and airy ranch-style home is built to impress from the moment you step through the front door. The heart of the home features a seamless, open-concept layout defined by soaring 9-foot ceilings and gorgeous laminate flooring that flow throughout the main living spaces. Oversized windows flood the entire space with an abundance of natural light and is accented by sleek recessed lighting. The gourmet kitchen is a chef's delight, complete with stainless steel appliances and an expansive island bar—perfect for casual dining or entertaining. A spacious dining nook boasting a 2-foot expansion to comfortably accommodate a large dining table. Tucked down the hallway for maximum privacy, you will find three bedrooms and a large dedicated laundry room. The generous primary owner's suite features two large windows and a luxurious en-suite bathroom complete with a massive walk-in closet. This home is equipped with Jagoe Homes' signature SMART HOME features, giving you modern connectivity, energy efficiency, and peace of mind right at your fingertips. With move-in ready appeal, immaculately maintained, the modern finishes, an expanded dining area and stunning natural light make buying a home effortless.
- Listing Status:
- Pending
- Date Added:
- June 8, 2026
- Data Last Updated:
- July 7, 2026 at 4:00PM
- Listing Office:
- F.C. TUCKER EMGE : 812-853-3381
- Listing Agent:
- Kindra Hirt : 812-573-8953
- MLS ID:
- 202622259
- Basement: Slab
- Flooring: CarpetLaminate
- A/C: Central Air
- Heating: GasForced Air
- Fireplace: None
- General: Vinyl
- Style: TraditionalOne Story
- Roofing: AsphaltShingle
- School District: Warrick County School Corp.
- Driveway: Aggregated
- Zoning: LOT 15 WILLIAMS LANDING87-12-33-313-015.000-019
- Fencing: None
- Water: Public
- Sewer: Public
This listing courtesy of Kindra Hirt , F.C. TUCKER EMGE
Monthly Payment
- Principal & Interest $
- Property Taxes $
- Home Insurance $
- VA Funding Fee $