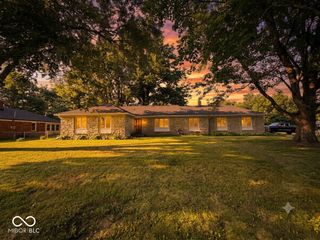
10759 Glenwyck Place, Noblesville, IN 46060
- 3 beds |
- 2 baths |
- 1,560 sqft
 Single-Family Home
  Built in 2012
  6,098sqft lot
 2 car garage
  $205/sqft
  Listed 9 days ago
Property Description
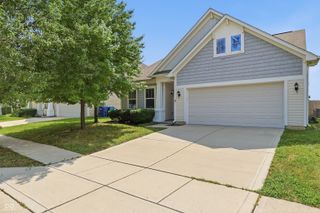
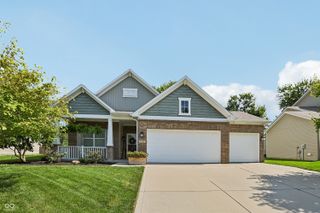
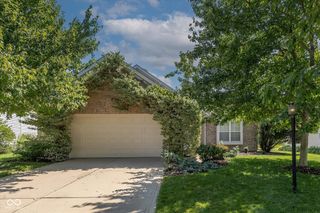
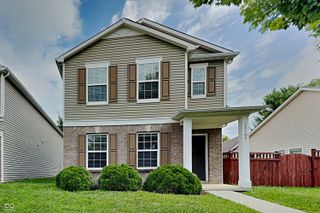
This charming three-bedroom brick and vinyl ranch offers an inviting open layout and a beautifully landscaped backyard designed for relaxing and entertaining. Step inside to a welcoming wood laminate foyer that leads to a private front den or home office with French doors. The spacious eat-in kitchen features 42-inch cabinetry, black appliances, and a convenient pass-through opening to the great room, creating an easy flow for everyday living. The desirable split-bedroom floor plan provides privacy, with two bedrooms and a full bath at the front of the home, while the generous primary suite is tucked away in the rear. The ensuite bath features dual vanities, a garden tub, and ample space to unwind. The expansive great room and dining area are filled with natural light and accented by a ceiling fan, overlooking the beautifully landscaped backyard. Step outside to an expansive deck and a charming wisteria-draped pergola, creating the perfect setting for outdoor entertaining. Surrounded by mature trees and vibrant blooming perennials, the backyard is a lush, private retreat you'll enjoy throughout the seasons. Thoughtfully designed, beautifully landscaped, and ready to welcome you home.
- Listing Status:
- Pending
- Data Last Updated:
- July 27, 2026 at 3:18AM
- Listing Office:
- Carpenter, REALTORS® : 317-446-1895
- Listing Agent:
- Loris Heck : 317-446-1895
- MLS ID:
- 22113735

- General: Attic AccessHigh CeilingsEntrance FoyerHi-Speed Internet AvailblEat-in KitchenPantryWalk-In Closet(s)
- Appliances: DishwasherDisposalMicrowaveElectric OvenRefrigeratorElectric Water Heater
- Laundry: Main Level
- A/C: Central Air
- Heating: Forced AirNatural Gas
- Fireplace: Fireplaces: 0
- Style: RanchTraditional
- Other Structures: Deck
- Parking: Attached
- General: OneSlab
- HOA Amenities: PoolMaintenanceParkPlayground255.0Semi-Annually
- Originating MLS: mibor
- School District: Noblesville Schools
- County: Hamilton
- Zoning: Acreage .14Section 17Township 18Range 5Brighton KnollSection 4Lot 269291117022043000013
- Utilities: Cable Available200+ Amp Service
- Water: Public
- Source: mibor
This listing courtesy of Loris Heck , Carpenter, REALTORS®
Monthly Payment
- Principal & Interest $
- Property Taxes $
- Home Insurance $
- VA Funding Fee $

 New - 3 days ago