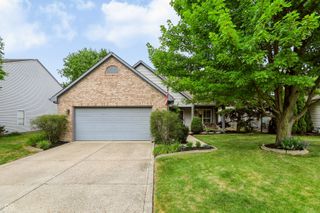
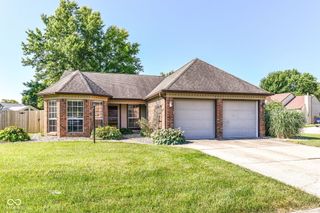
11186 Van Buren Place, Fishers, IN 46038
- 4 beds |
- 2 baths |
- 1,751 sqft
 Single-Family Home
  Built in 2012
  10,019sqft lot
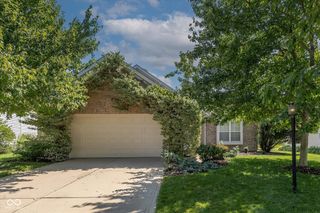
 3 car garage
  $217/sqft
  Listed 4 days ago
Property Description
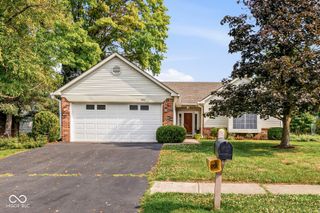
Welcome to this beautifully updated 4-bedroom, 2-bath ranch offering 1,751 square feet of stylish, move-in-ready living in one of Fishers' most desirable locations. Designed with both comfort and functionality in mind, the home's open-concept floor plan creates a seamless flow between the living, dining, and kitchen areas, making it ideal for everyday living and entertaining. The spacious living room is anchored by a cozy gas fireplace, creating a warm and inviting gathering space. The kitchen has been thoughtfully updated with granite countertops, stainless steel appliances, fresh finishes, and ample workspace, while new luxury vinyl plank flooring and fresh interior paint throughout give the home a clean, modern feel. The flexible floor plan offers four bedrooms and two full bathrooms, providing plenty of space for family, guests, or a home office. A 3-car garage offers exceptional storage and parking-an amenity that's increasingly hard to find at this price point. Outside, you'll appreciate the large covered front porch, the perfect place to enjoy your morning coffee or unwind in the evening. The fully fenced backyard with a large deck and plenty of shade is a perfect place to relax.. With its tasteful updates, desirable single-level layout, and outstanding Fishers location close to shopping, dining, parks, and award-winning schools, this home offers the perfect combination of style, convenience, and value. Simply move in and start enjoying everything this exceptional home has to offer.
- Listing Status:
- Active
- Data Last Updated:
- July 27, 2026 at 5:19AM
- Listing Office:
- Ever Real Estate, LLC : 317-832-6909
- Listing Agent:
- Neil Scott : 317-832-6909
- MLS ID:
- 22115123

- General: Gutter GuardsSprinkler System
- Style: Ranch
- Other Structures: Deck
- Parking: AttachedConcrete
- General: OneSlab
- HOA Amenities: PoolAssociation Home OwnersEntrance CommonParkPlaygroundSnow Removal712.0Annually
- Originating MLS: mibor
- School District: Hamilton Southeastern Schools
- County: Hamilton
- Zoning: Acreage .23Section 21Township 18Range 5SEDONASection 5Lot 340Irregular Shape291121014016000020
- Fencing: Full
- Utilities: Cable ConnectedNatural Gas Connected
- Water: Public
- Source: mibor
This listing courtesy of Neil Scott , Ever Real Estate, LLC
Monthly Payment
- Principal & Interest $
- Property Taxes $
- Home Insurance $
- VA Funding Fee $