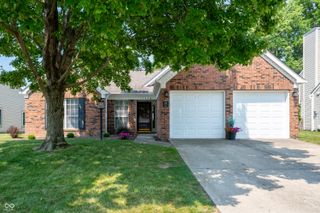
6866 Wild Cherry Drive, Fishers, IN 46038
- 3 beds |
- 2 baths |
- 1,537 sqft
 Single-Family Home
  Built in 1989
  8,276sqft lot
 2 car garage
  $228/sqft
  Listed 4 days ago
Property Description
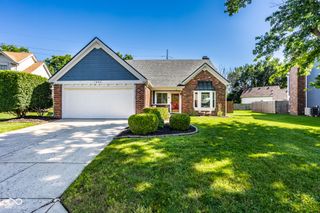
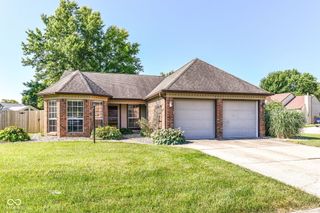
Welcome home to this beautifully updated ranch offering 3 bedrooms and 2 full baths in a highly desirable location. The current owner has thoughtfully remodeled both the kitchen and bathrooms, creating a move-in ready home with modern finishes throughout. The spacious Great Room features soaring vaulted ceilings, a cozy fireplace, and plenty of room for gathering and entertaining. Just off the Great Room, the Dining Room provides an ideal space for everyday meals or hosting family and friends. The stunning kitchen has been completely renovated with updated cabinetry, countertops, and stainless steel appliances, making it the heart of the home. The private primary suite includes a beautifully remodeled ensuite bath with a walk-in shower, dual vanities, and a generous walk-in closet. Step outside to enjoy peaceful pond views from the expansive deck that stretches nearly the entire length of the home-perfect for morning coffee, evening relaxation, or entertaining guests. Fresh landscaping enhances the home's curb appeal and completes this truly turnkey property. Conveniently located near 116th Street and Allisonville Road, you'll enjoy easy access to shopping, dining, parks, I-69, and everything downtown Fishers has to offer.
- Listing Status:
- Active
- Data Last Updated:
- July 27, 2026 at 2:19AM
- Listing Office:
- F.C. Tucker Company : 317-362-8635
- Listing Agent:
- Molly Lawless : 317-362-8635
- MLS ID:
- 22115353

- Style: Traditional
- Other Structures: Patio
- Parking: Attached
- General: OneSlab
- Originating MLS: mibor
- School District: Hamilton Southeastern Schools
- County: Hamilton
- Zoning: Acreage .19Section 2Township 17Range 4Cherry Hill FarmsSection 1Lot 66291402002026000006
- Utilities: Cable Connected
- Water: Public
- Source: mibor
This listing courtesy of Molly Lawless , F.C. Tucker Company
Monthly Payment
- Principal & Interest $
- Property Taxes $
- Home Insurance $
- VA Funding Fee $

 New - 2 days ago