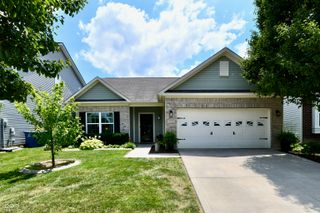
7701 Raleigh Lane, Fishers, IN 46038
- 3 beds |
- 2 baths |
- 1,532 sqft
 Single-Family Home
  Built in 1989
  0.28acre lot
 2 car garage
  $230/sqft
  Listed 6 days ago
Property Description
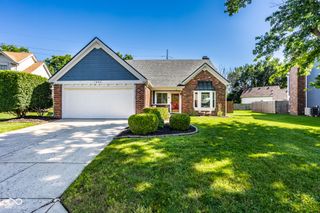
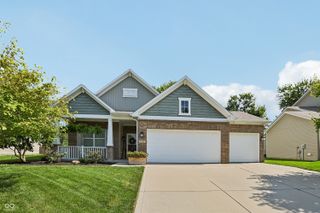
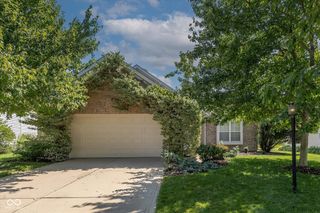
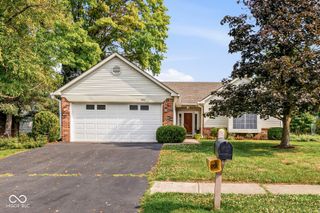
This attractive ranch-style charmer offers 1532 square feet of living space, designed for comfortable single-story living on a corner lot, right in the heart of Fishers. The home features three bedrooms, providing ample space for sleeping or working. Complementing these are two full bathrooms, and the primary offers a convenient double vanity to enhancing daily routines. Fabulous Kitchen open to both the dedicated breakfast room and dining area. Great room offers a tranquil fireplace and access to the back yard. Step outside to discover a large yard with custom privacy fence, offering ample outdoor living space. A large patio provides an ideal setting for entertaining perfect for sunshine-filled shenanigans or starlit soirees. The attached 2 car garage adds convenience plus there is a mini barn for practical storage. Within the community, residents benefit from a walkable neighborhood atmosphere with reflecting ponds and a playground. This property presents an exceptional opportunity for a lifestyle of ease and enjoyment; inquire today to experience it firsthand. Then come ready to make some memories and let your imagination run wild!
- Listing Status:
- Active
- Data Last Updated:
- July 27, 2026 at 2:19AM
- Listing Office:
- Flat Fee Realty, LLC : 317-258-8976
- Listing Agent:
- Vern Carter : 317-258-8976
- MLS ID:
- 22115327

- General: Storage Shed
- Style: CraftsmanRanch
- Other Structures: PatioCovered
- Parking: AttachedConcreteGarage Door OpenerHeated Garage
- General: OneSlab
- HOA Amenities: PlaygroundMaintenanceParkMaintenanceParkPlayground375.0Annually
- Originating MLS: mibor
- School District: Hamilton Southeastern Schools
- County: Hamilton
- Zoning: Acreage .28Section 1Township 17Range 4Charleston CrossingSection 2Lot 36Irregular Shape291401110018000006
- Fencing: FullPrivacy
- Utilities: Cable AvailableElectricity ConnectedNatural Gas ConnectedSewer ConnectedWater Connected200+ Amp Service
- Water: Public
- Source: mibor
This listing courtesy of Vern Carter , Flat Fee Realty, LLC
Monthly Payment
- Principal & Interest $
- Property Taxes $
- Home Insurance $
- VA Funding Fee $

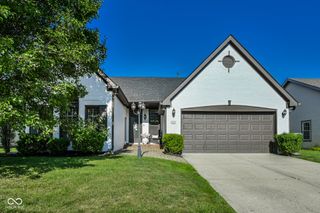
 New - 2 days ago