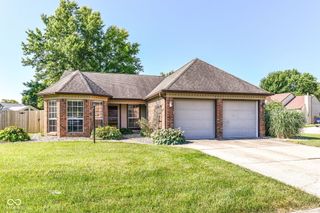
7880 Stonebranch North Drive, Indianapolis, IN 46256
- 3 beds |
- 2 baths |
- 1,495 sqft
 Single-Family Home
  Built in 1985
  0.33acre lot
 2 car garage
  $214/sqft
  Listed 3 days ago
Property Description
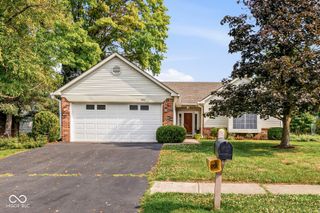
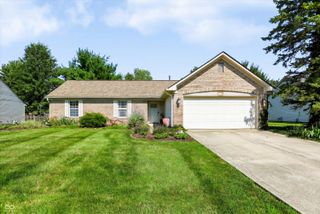
Welcome to 7880 Stonebranch North Drive, a lovingly maintained and beautifully updated ranch home in Indianapolis's desirable Shadow Ridge neighborhood! Set on a spacious.33-acre lot, this 3-bedroom, 2-bathroom gem perfectly blends modern style with complete peace of mind! Boasting a gorgeous community pool and proximity to countless amenities - movie theaters, shopping, restaurants, Fall Creek Trail, and the interstate - this home has it all! Step inside to a light-filled living and dining room combo featuring soaring vaulted ceilings and brand-new LVP flooring throughout the entire home(May 2026)! The updated kitchen shines with new butcher block countertops, custom backsplash, white cabinetry, ss appliances, expanded cabinet and counter space, and custom blinds for the bay window (March 2025). Retreat to the primary suite, complete with vaulted ceilings, skylight, walk-in closet, double vanities, and a newly updated shower surround (Feb 2025)! Two additional bedrooms and an attached 2-car garage offer ideal flexibility and convenience. Outside, your private oasis awaits! Relax on the expanded front patio (Sept 2022) or step onto the freshly painted back deck (May 2026) overlooking the fully fenced backyard with a matching storage shed (Sept 2022). Mechanically sound and truly turnkey, major updates include ALL NEW WINDOWS (Aug 2022), ROOF and WATER HEATER (2021), and HVAC (2020)! Don't miss your chance to make this meticulously cared for home your own!
- Listing Status:
- Active
- Data Last Updated:
- July 27, 2026 at 1:20AM
- Listing Office:
- F.C. Tucker Company : 317-366-4000
- Listing Agent:
- Kurt Spoerle : 317-366-4000
- MLS ID:
- 22115481

- General: Storage Shed
- Style: Ranch
- Other Structures: DeckCovered
- Parking: AttachedConcreteGarage Door Opener
- General: OneSlab
- HOA Amenities: ClubhouseMaintenancePoolSnow RemovalClubhouseMaintenanceSnow Removal160.0Quarterly
- Originating MLS: mibor
- School District: MSD Lawrence Township
- County: Marion
- Zoning: Shadow Ridge Sec I L 62490224121010000400
- Fencing: FullPrivacy
- Utilities: Electricity ConnectedSewer ConnectedWater Connected
- Water: Public
- Source: mibor
This listing courtesy of Kurt Spoerle , F.C. Tucker Company
Monthly Payment
- Principal & Interest $
- Property Taxes $
- Home Insurance $
- VA Funding Fee $

 New - 2 days ago