7335 Rainbow Lane N, Indianapolis, IN 46236
- 3 beds |
- 2 baths |
- 1,470 sqft
 Single-Family Home
  Built in 1960
  1.06acre lot
 2 car garage
  $245/sqft
  Listed 4 days ago
Property Description
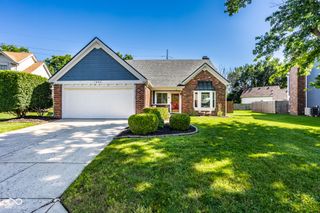
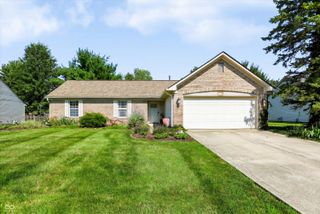
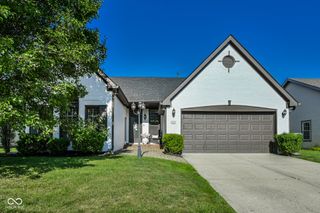
Discover a meticulously maintained single-family residence, constructed in 1960, offering 1470 square feet of sophisticated living at 7335 Rainbow LN N, INDIANAPOLIS, IN, USA. This attractive property, presented in great condition, embodies a refined aesthetic and functional design. The kitchen, designed with an open-plan concept, seamlessly integrates with the living room, fostering an environment ideal for both daily living and entertaining. It features modern stainless steel appliances and a peninsula, enhancing both utility and social interaction. Accommodation includes three thoughtfully appointed bedrooms. The two full bathrooms are designed for comfort and efficiency, with one offering a double vanity and a walk-in shower. Additional features of this property include a dedicated laundry room for convenience and an attached garage, providing secure parking and storage. The single-story ranch architectural style offers ease of access and a cohesive flow throughout the home, situated on a generous 45,999 square foot lot. 1.06 Acres! Lots of room to run and play or build on. We invite you to experience the distinctive charm and practical elegance of this residence firsthand. A special added bonus is the roof is a new.
- Listing Status:
- Active
- Data Last Updated:
- July 27, 2026 at 2:19AM
- Listing Office:
- Carpenter, REALTORS® : 317-489-1425
- Listing Agent:
- Angela Apley : 317-489-1425
- MLS ID:
- 22115358

- General: Gas GrillStorage ShedFire Pit
- Style: Ranch
- Other Structures: PorchPatio
- Parking: Attached
- General: OneCrawl Space
- Originating MLS: mibor
- School District: MSD Lawrence Township
- County: Marion
- Zoning: Rainbow Highlands 1st Sec 218.75Ft N End L19490129120007000407
- View: Trees/WoodsView
- Utilities: Cable ConnectedElectricity ConnectedNatural Gas ConnectedSewer Connected100 Amp Service
- Water: WellPrivate
- Source: mibor
This listing courtesy of Angela Apley , Carpenter, REALTORS®
Monthly Payment
- Principal & Interest $
- Property Taxes $
- Home Insurance $
- VA Funding Fee $

 New - 2 days ago