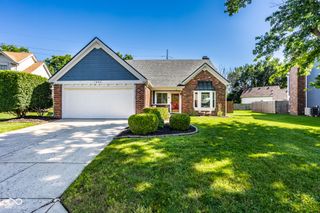
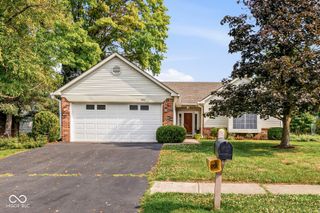
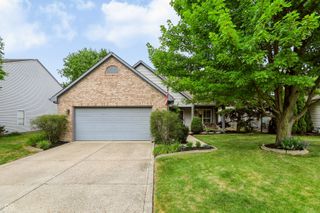
11416 Charleston Parkway, Fishers, IN 46038
- 3 beds |
- 2 baths |
- 1,654 sqft
 Single-Family Home
  Built in 1989
  7,841sqft lot
 2 car garage
  $212/sqft
  Listed 9 days ago
Property Description
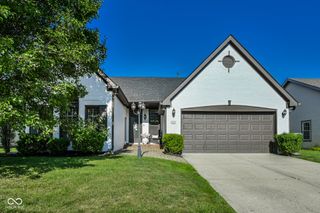
Welcome home to this beautifully maintained 3-bedroom, 2-bath ranch in the desirable Charleston Crossing neighborhood of Fishers! Offering 1,654 square feet of thoughtfully designed living space, this home features a bright, open floor plan with soaring cathedral ceilings, a spacious great room with a cozy wood-burning fireplace, and both formal dining and breakfast areas-perfect for everyday living and entertaining. The kitchen offers ample cabinet and counter space, a breakfast bar, pantry, and all the essentials for preparing your favorite meals. The spacious primary suite features a walk-in closet and an en-suite bath with a garden tub and separate shower. Recent updates make this home move-in ready, including beautifully renovated bathrooms. The full guest bath has been updated, and the primary bath has been refreshed with new paint, fixtures, and a new shower, creating a clean, modern feel. Step outside to enjoy the fully fenced backyard with mature trees, an open patio, and deck-ideal for relaxing, grilling, or entertaining guests. Additional highlights include a welcoming foyer, walk-in pantry, ceiling fans, attic storage with stair access, a 2-car attached garage, and a water softener. Located in highly rated Hamilton Southeastern Schools and just minutes from shopping, dining, parks, and everything Fishers has to offer, this home combines comfort, convenience, and thoughtful updates in an unbeatable location. Don't miss your opportunity to make this charming ranch your next home!
- Listing Status:
- Active
- Data Last Updated:
- July 27, 2026 at 2:19AM
- Listing Office:
- Berkshire Hathaway Home : 317-496-6049
- Listing Agent:
- Ky Irwin : 317-496-6049
- MLS ID:
- 22112703

- General: Gas Grill
- Style: Contemporary
- Other Structures: DeckPatio
- Parking: Attached
- General: OneSlab
- HOA Amenities: Association Home OwnersInsuranceMaintenanceParkPlaygroundSnow Removal375.0Annually
- Originating MLS: mibor
- School District: Hamilton Southeastern Schools
- County: Hamilton
- Zoning: Acreage .18Section 1Township 17Range 4Charleston CrossingSection 4Lot 88291401114016000006
- Fencing: Full
- Utilities: Cable ConnectedNatural Gas Connected
- Water: Public
- Source: mibor
This listing courtesy of Ky Irwin , Berkshire Hathaway Home
Monthly Payment
- Principal & Interest $
- Property Taxes $
- Home Insurance $
- VA Funding Fee $

 New - 2 days ago