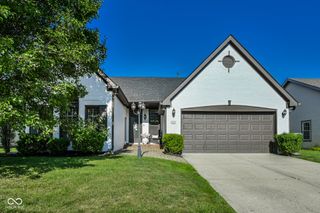
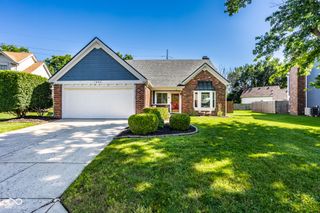
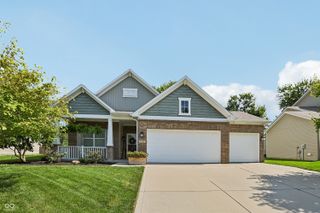
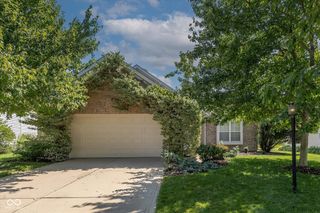
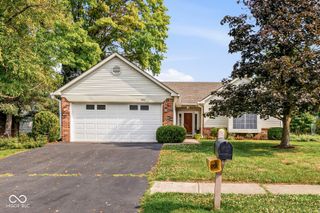
7713 Raleigh Lane, Fishers, IN 46038
- 3 beds |
- 3 baths |
- 1,744 sqft
 Single-Family Home
  Built in 1989
  6,534sqft lot
 2 car garage
  $212/sqft
  Listed 9 days ago
Property Description
A rare fully-renovated find in Charleston Crossing - this turnkey home has already done the work for you! Every detail has been thoughtfully updated since 2023, so all you have to do is unpack and enjoy. The stunning kitchen anchors the home with a custom waterfall-edge island, new countertops, new appliances, and a dedicated mini-fridge - a showstopping space for cooking and entertaining. Fresh paint, new luxury vinyl plank flooring on the main level, and plush new carpet create a bright, move-in-ready feel throughout. The private primary suite offers a spa-inspired retreat: a fully remodeled bathroom with a walk-in double shower, freestanding soaking tub, and a custom walk-in closet. Outside, a fully fenced backyard and spacious wooden deck offer the perfect spot to relax or entertain. Major systems have been upgraded too - new water heater system, water softener, washer and dryer, maintenance-free gutters, whole-home alarm system, and automated living room curtains - so there's nothing left on your to-do list. For extra peace of mind, this home includes a transferable Choice Home Warranty (Ultimate Plan) through November 2028, covering HVAC, water heater, electrical, plumbing, and major appliances. Amazing location with access to grocery stores, shopping centers, and local restaurants, Nickel Plate District and provides easy entry to the interstate for commuting. Offered at $379,900 - a rare, combination of full renovation and everyday value in Fishers!
- Listing Status:
- Active
- Data Last Updated:
- July 27, 2026 at 2:19AM
- Listing Office:
- Compass Indiana, LLC : 317-345-4582
- Listing Agent:
- Stephen Clark : 317-345-4582
- MLS ID:
- 22114576

- Style: Traditional
- Other Structures: Deck
- Parking: AttachedConcreteGarage Door Opener
- General: TwoSlab
- HOA Amenities: 375.0Annually
- Originating MLS: mibor
- School District: Hamilton Southeastern Schools
- County: Hamilton
- Zoning: Acreage .15Section 1Township 17Range 4Charleston CrossingSection 3Lot 71Irregular Shape291401111011000006
- Fencing: Full
- Utilities: Cable Available
- Water: Public
- Source: mibor
This listing courtesy of Stephen Clark , Compass Indiana, LLC
Monthly Payment
- Principal & Interest $
- Property Taxes $
- Home Insurance $
- VA Funding Fee $

 New - 2 days ago