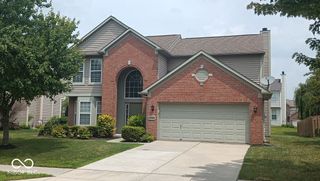
12562 Cattle Ridge Drive, Noblesville, IN 46060
- 3 beds |
- 3 baths |
- 2,025 sqft
 Single-Family Home
  Built in 2026
  5,227sqft lot
 2 car garage
  $177/sqft
  Listed 3 days ago
Property Description
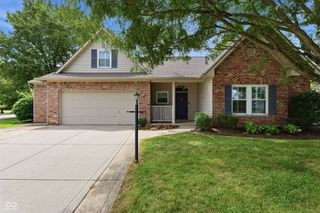
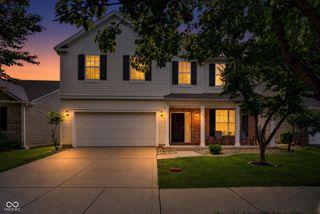
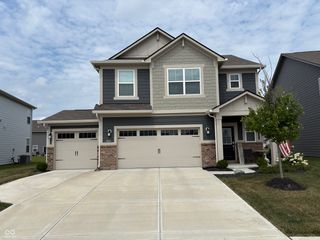
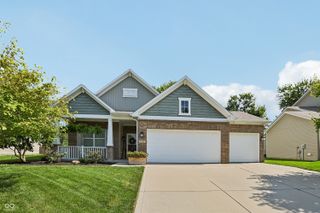
Welcome to 12562 Cattle Ridge Drive, Noblesville, Indiana - a stunning new construction townhome for sale. This thoughtfully designed townhome offers well-planned living space across 2 stories, featuring quality craftsmanship and refined finishes throughout. Key features include 3 bedrooms, 2.5 bathrooms, an electric fireplace, a patio, a 2-car garage, and more! Step inside to discover an inviting open-concept living space that seamlessly connects the main gathering areas, creating an ideal environment for both everyday living and entertaining. Every detail of this home reflects true quality of design, with carefully selected materials and a functional floorplan that maximizes comfort and style. The upper-level owner's bedroom serves as a private retreat, complete with an en-suite bathroom featuring quality fixtures and finishes. The overall layout of the home provides a comfortable balance between shared living areas and private spaces. 12562 Cattle Ridge Drive is ideally situated within a welcoming neighborhood with convenient proximity to parks and green spaces, perfect for outdoor recreation and relaxation. The quality of design is evident in every corner of this beautiful new construction home!
- Listing Status:
- Active
- Data Last Updated:
- July 27, 2026 at 2:19AM
- Listing Office:
- M/I Homes of Indiana, L.P. : 317-475-3603
- Listing Agent:
- Jennifer Mencias : 317-475-3603
- MLS ID:
- 22116108

- General: Lighting
- Style: Other
- Other Structures: PatioCovered
- Parking: AttachedGarage Door Opener
- General: TwoSlab
- HOA Amenities: MaintenancePlaygroundPoolTrail(s)Association Home Owners179.0Monthly
- Originating MLS: mibor
- School District: Hamilton Southeastern Schools
- County: Hamilton
- Zoning: Acreage .12 Section 3Township 18Range 5 SILO RIDGE Section 4 Lot 1001291103016043000022
- Utilities: Cable AvailableElectricity ConnectedNatural Gas AvailableSewer ConnectedWater Connected
- Water: Public
- Source: mibor
This listing courtesy of Jennifer Mencias , M/I Homes of Indiana, L.P.
Monthly Payment
- Principal & Interest $
- Property Taxes $
- Home Insurance $
- VA Funding Fee $

 New - 1 day ago