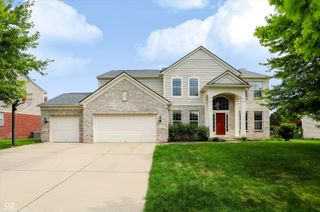
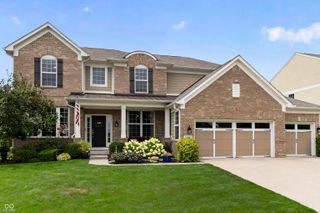
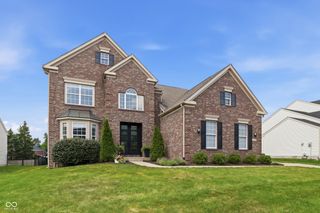
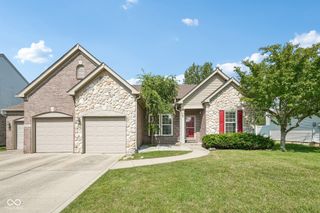
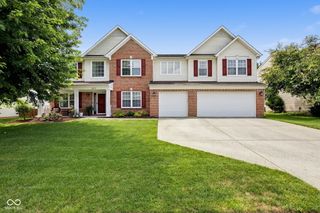
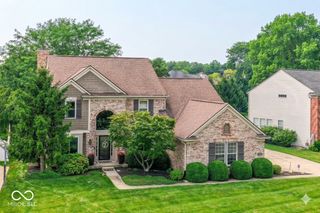
11122 Woodpark Drive, Noblesville, IN 46060
- 5 beds |
- 4 baths |
- 4,320 sqft
 Single-Family Home
  Built in 2013
  0.26acre lot
 3 car garage
  $135/sqft
  Listed 18 days ago
Property Description
Discover the allure of 11122 Woodpark DR, a spacious single-family home in popular Chapel Woods in NOBLESVILLE! The heart of this home is its exceptional kitchen, featuring granite tops, stainless steel appliances including double ovens, and a walk-in pantry. The G-shaped layout, complemented by both an island and a peninsula, provides ample counter space and an intuitive flow for both everyday meals and entertaining. This home further benefits from a dedicated upstairs laundry room for ease and organization, an attached 3-car garage for convenience, and a welcoming porch, perfect for enjoying the outdoors. With five bedrooms and three full bathrooms, plus an additional half bathroom, this two-story residence provides generous accommodation. Unwind in the spacious primary bedroom with dual walk-in closets and attached bathroom with updated oversized shower! Dedicated office space and formal dining room. Beautifully finished basement with loads of storage and safe room. Neighborhood amenities are top notch with large grassy field, playground and pool.
- Listing Status:
- Active
- Data Last Updated:
- July 27, 2026 at 7:17PM
- Listing Office:
- Berkshire Hathaway Home : 317-363-9420
- Listing Agent:
- Ashlea Stone : 317-363-9420
- MLS ID:
- 22112734

- General: Sprinkler System
- Style: CraftsmanTraditional
- Other Structures: Covered
- Parking: Attached
- General: TwoConcrete Perimeter
- HOA Amenities: PoolMaintenanceParkPlaygroundSnow RemovalAssociation Home OwnersMaintenanceNature AreaParkPlaygroundSnow Removal604.0Annually
- Originating MLS: mibor
- School District: Noblesville Schools
- County: Hamilton
- Zoning: Acreage .26Section 9Township 18Range 5Chapel WoodsSection 6Lot 158291109014011000013
- Water: Public
- Source: mibor
This listing courtesy of Ashlea Stone , Berkshire Hathaway Home
Monthly Payment
- Principal & Interest $
- Property Taxes $
- Home Insurance $
- VA Funding Fee $