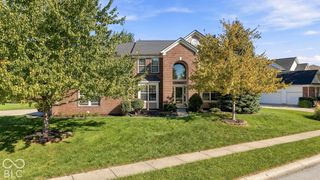
11614 Platt Street, Noblesville, IN 46060
- 4 beds |
- 5 baths |
- 4,308 sqft
 Single-Family Home
  Built in 2017
  0.28acre lot
 3 car garage
  $157/sqft
  Listed 15 days ago
Property Description
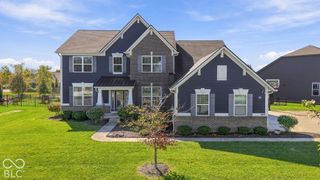
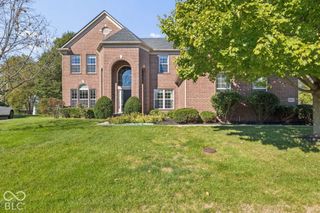
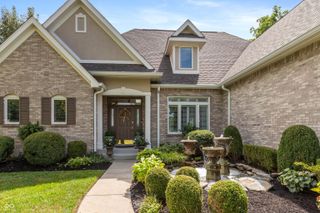
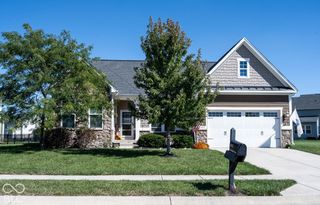
Welcome home to this beautifully appointed ranch offering just over 4,300 square feet of total living space and an impressive blend of style, space, & functionality. From the moment you enter, you'll appreciate the custom molding and thoughtful details. Your gourmet kitchen features stainless steel appliances, quartz countertops, & an oversized center island: perfect for everyday living & entertaining. A gorgeous stone fireplace & laminate hardwood flooring throughout the main living areas add warmth & elegance. The main level features three bedrooms and two and one half baths, with a bonus fourth bedroom, versatile loft, & additional full bath upstairs: the perfect space for guests or multi-generational living. The full basement expands your living and entertaining options with a kitchenette, rec room, half bath, two large unfinished storage areas, and a workshop! Outside, enjoy relaxing on the covered back patio overlooking one of the neighborhood's most desirable lots. The fully fenced yard backs to a beautiful common area that stretches toward Sagamore Golf Course, providing a peaceful, quiet, & open backdrop. Additional highlights include a finished three-car garage with a service door, handicap-accessible doors, and optional low-maintenance lawn care service. Conveniently located near shopping, dining, and everyday amenities, this Noblesville home offers an exceptional combination of space, comfort, luxury, and location! Welcome Home!
- Listing Status:
- Active
- Data Last Updated:
- October 9, 2026 at 2:17PM
- Listing Office:
- Keller Williams Indy Metro NE : 317-518-3428
- Listing Agent:
- Jana Hillen : 317-518-3428
- MLS ID:
- 22123746

- Style: Traditional
- Other Structures: Covered
- Parking: Attached
- Windows: ScreensVinyl Windows
- General: One Leveland + LoftConcrete Perimeter
- HOA Amenities: ClubhouseMaintenanceSnow RemovalClubhouseEntrance CommonMaintenanceSnow Removal700.0Annually
- Originating MLS: mibor
- School District: Noblesville Schools
- County: Hamilton
- Zoning: Acreage .28Section 9Township 18Range 5MerionSection 1Lot 14Irregular Shape291109021014000013
- Fencing: Fence CompleteFullGateWrought Iron
- Utilities: Cable AvailableCable Connected
- Water: Public
- Source: mibor
This listing courtesy of Jana Hillen , Keller Williams Indy Metro NE
Monthly Payment
- Principal & Interest $
- Property Taxes $
- Home Insurance $
- VA Funding Fee $

 New - 1 day ago