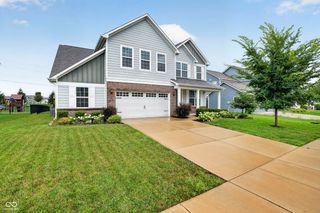
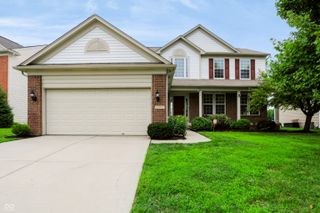
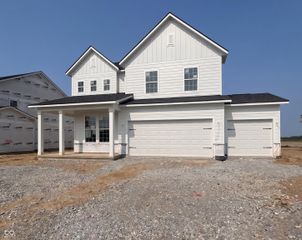
11920 Babbling Brook Road, Noblesville, IN 46060
- 4 beds |
- 3 baths |
- 3,073 sqft
 Single-Family Home
  Built in 2010
  0.51acre lot
 3 car garage
  $176/sqft
  Listed 20 days ago
Property Description
Tucked at the end of a quiet cul-de-sac and backing to a wooded buffer, this 4-bedroom, 2.5-bath home delivers space, privacy, and a layout that actually works. The main level opens to a formal living room and separate dining room, with durable luxury vinyl plank flooring throughout. The kitchen anchors the home with stainless steel appliances - refrigerator, dishwasher, microwave, and electric range - a center island for prep and gathering, a walk-in pantry, and a butler's pantry connecting to the dining room for effortless entertaining. The adjoining breakfast nook opens to a multi-level deck overlooking the trees, while the family room with fireplace offers a warm spot to unwind. A half bath completes the main floor. Upstairs, the primary suite features a walk-in closet and a spa-style bath with separate shower, soaking tub, and dual vanity. Three additional bedrooms share a full bath with shower/tub combination. A versatile loft adds flexible living space, and the second-floor laundry room keeps chores where the clothes are. The full walk-out basement is unfinished with plumbing already roughed in - ready for a future rec room, bath, or in-law setup. A 3-car garage rounds out the package. Privacy, storage, and room to grow. Schedule your showing today.
- Listing Status:
- Active
- Data Last Updated:
- August 24, 2026 at 7:18AM
- Listing Office:
- Mark Dietel Realty, LLC : 317-995-2372
- Listing Agent:
- Brian Heaney : 317-995-2372
- MLS ID:
- 22117552

- Style: Traditional
- Other Structures: Deck
- Parking: AttachedConcreteGarage Door Opener
- General: TwoConcrete PerimeterFull
- HOA Amenities: PoolTennis Court(s)Association Builder ControlsClubhouseExercise RoomInsuranceParkPlaygroundTennis Court(s)Walking Trails318.0Semi-Annually
- Originating MLS: mibor
- School District: Hamilton Southeastern Schools
- County: Hamilton
- Zoning: Acreage .51Section 3Township 18Range 5Highlands At Stony CreekSection 4ALot 31Irregular Shape291103010008000022
- View: Trees/WoodsView
- Fencing: Full
- Utilities: Electricity ConnectedNatural Gas ConnectedSewer ConnectedWater Connected
- Water: Public
- Source: mibor
This listing courtesy of Brian Heaney , Mark Dietel Realty, LLC
Monthly Payment
- Principal & Interest $
- Property Taxes $
- Home Insurance $
- VA Funding Fee $

 New - 3 days ago