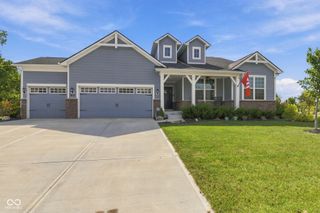
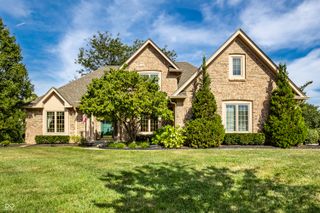
14331 Hidden Lakes Drive, Noblesville, IN 46060
- 4 beds |
- 3 baths |
- 2,384 sqft
 Single-Family Home
  Built in 2026
  8,451sqft lot
 4 car garage
  $268/sqft
  Listed 1 month ago
Property Description
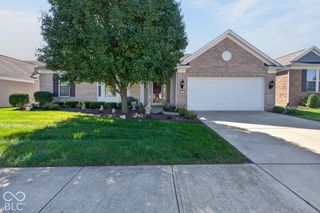
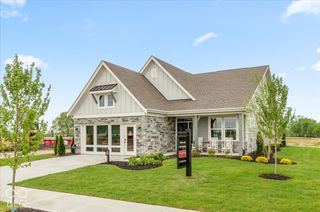
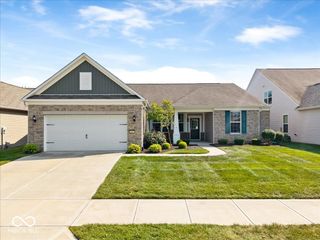
*Photos are of a similar plan, actual home features may vary. The Hoosier is the perfect blend of comfort, convenience, and thoughtful design, offering easy single-level living for those looking to simplify without sacrificing space. Situated on a beautiful homesite backing to a wooded preserve, this home features an extended covered rear porch where you can relax and enjoy peaceful, private views year-round. The spacious Owner's Retreat is highlighted by an elegant tray ceiling that elevates the space to 11 feet and includes a luxurious bath with a large tiled walk-in shower. Three additional guest bedrooms and two full baths provide plenty of room for family and visitors, including a secondary bath with its own walk-in shower for added convenience. A private study with French doors creates the ideal home office or quiet retreat, while the open living areas are designed for comfortable everyday living and entertaining. Completing the home is an impressive four-car tandem garage, offering abundant storage space for vehicles, hobbies, and outdoor equipment. With its functional layout, private setting, and exceptional storage, the Hoosier is a home you'll enjoy for years to come.
- Listing Status:
- Active
- Data Last Updated:
- October 9, 2026 at 2:17PM
- Listing Office:
- Weekley Homes Realty Company : 317-518-6286
- Listing Agent:
- Angela Huser : 317-518-6286
- MLS ID:
- 22120515

- Style: CraftsmanRanch
- Other Structures: Covered
- Parking: AttachedConcreteGarage Door OpenerTandem
- Windows: ScreensVinyl Windows
- General: OnePoured ConcreteSlab
- HOA Amenities: InsuranceMaintenanceManagementTrail(s)Entrance CommonInsuranceMaintenanceNature AreaManagementWalking Trails605.0Annually
- Originating MLS: mibor
- School District: Hamilton Southeastern Schools
- County: Hamilton
- Zoning: Marilyn Woodslot 103291122011013000021
- Water: Public
- Source: mibor
This listing courtesy of Angela Huser , Weekley Homes Realty Company
Monthly Payment
- Principal & Interest $
- Property Taxes $
- Home Insurance $
- VA Funding Fee $