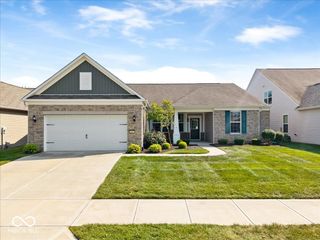
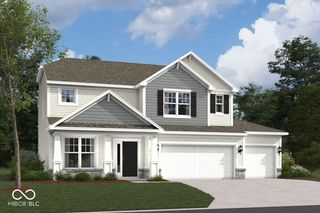
12881 Deer Bank Road, Fishers, IN 46037
- 3 beds |
- 3 baths |
- 2,436 sqft
 Single-Family Home
  Built in 2021
  0.46acre lot
 23 car garage
  $238/sqft
  Listed 21 days ago
Property Description
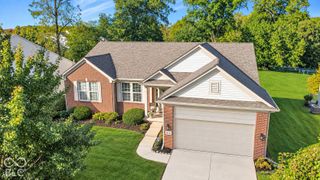
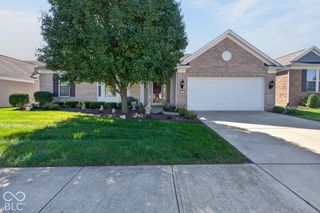
** SELLER CREDIT AVAILBLE FOR RATE BUYDOWN WITH ACCEPTABLE OFFER** Welcome to 12881 Deer Bank Rd in Fishers, where modern comfort, thoughtful design, and everyday functionality come together beautifully. Built in 2021 and offering approximately 2,436 square feet of living space, this well-maintained 1.5-story home features a versatile layout designed for both relaxing and entertaining. Step inside to discover an upgraded molding package throughout the home, adding an elevated touch of character and sophistication. The open-concept main living area creates an inviting connection between the kitchen and living room. The spacious kitchen features elegant stone countertops, a large center island, and a double oven, making meal preparation and entertaining effortless. Just steps away, the living room offers a cozy fireplace and plenty of space to gather with family and friends. The primary suite provides a comfortable retreat and features new carpet, a spacious bathroom with a large double vanity, and a walk-in shower. All bedrooms feature new carpet, generous walk-in closet space, and plantation shutters for added privacy and timeless style. The finished living areas extend beyond the main level with a versatile basement, providing additional space for recreation, hobbies, a home office, or entertaining. Thoughtful energy-efficient upgrades include UV coating on all windows, helping provide added protection from the sun while enhancing comfort throughout the home. Step outside to enjoy a beautifully designed backyard featuring a custom-poured stamped concrete patio, decorative fencing, and a motorized pergola with adjustable shades. The backyard offers a peaceful wooded view, creating a private and relaxing backdrop for morning coffee, outdoor gatherings, or unwinding at the end of the day. An irrigation system adds convenience and helps keep the landscaping looking its best. Check out this home today!!
- Listing Status:
- Active
- Data Last Updated:
- October 9, 2026 at 7:17AM
- Listing Office:
- eXp Realty, LLC : 317-979-8719
- Listing Agent:
- Nate Elkins : 317-979-8719
- MLS ID:
- 22126909

- Style: Traditional
- Other Structures: Covered
- Parking: Attached
- General: One and One HalfConcrete Perimeter
- HOA Amenities: ClubhouseParkPlaygroundSnow RemovalTennis Court(s)Trail(s)Association Home OwnersClubhouseParkPlaygroundSnow RemovalTennis Court(s)Walking Trails195.0Quarterly
- Originating MLS: mibor
- School District: Hamilton Southeastern Schools
- County: Hamilton
- Zoning: Acreage .46Section 30Township 18Range 6Hunters RunSection 4Lot 318Irregular Shape291230020005000020
- View: Trees/WoodsNeighborhoodView
- Water: Public
- Source: mibor
This listing courtesy of Nate Elkins , eXp Realty, LLC
Monthly Payment
- Principal & Interest $
- Property Taxes $
- Home Insurance $
- VA Funding Fee $