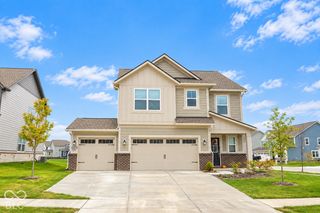
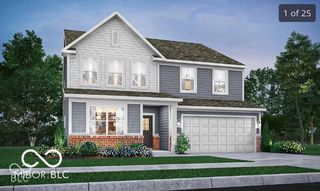
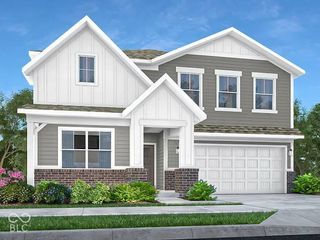
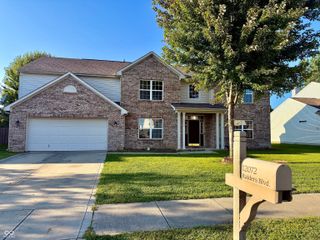
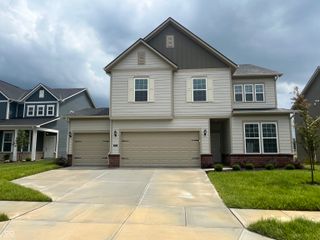
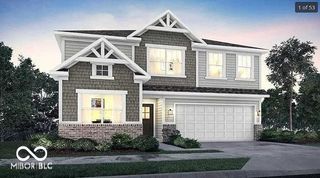
15098 Royal Grove Drive, Noblesville, IN 46060
- 4 beds |
- 3 baths |
- 3,154 sqft
 Rental
  Built in 2009
  6,970sqft lot
 2 car garage
  $1/sqft
  Listed 1 month ago
Property Description
Welcome to this spacious and beautifully updated 4-bedroom, 2.5-bath home offering over 3,100 square feet of comfortable living space in a desirable Noblesville neighborhood. The open-concept main level features durable luxury vinyl plank (LVP) flooring, abundant natural light, a large living area, and a well-appointed kitchen with a center island, pantry, and ample cabinet space. Upstairs, you'll find hardwood flooring throughout, a generous loft that's perfect for a second living area, home office, or playroom, along with a spacious primary suite featuring cathedral ceilings, two walk-in closets, and a private ensuite bath. Three additional bedrooms provide plenty of space for family, guests, or working from home. This home includes premium comfort upgrades such as a whole-house humidifier and a whole-house UV air cleaner to help maintain a comfortable indoor environment year-round. Step outside to enjoy the backyard fire pit an inviting space for relaxing evenings or entertaining friends and family. Conveniently located near Hamilton Town Center, Ruoff Music Center, shopping, dining, parks, and top-rated Hamilton Southeastern Schools, this home offers the perfect combination of space, comfort, and location. Schedule your showing today!
- Listing Status:
- Active
- Data Last Updated:
- October 9, 2026 at 7:17AM
- Listing Office:
- Forthright Real Estate : 317-792-0340
- Listing Agent:
- Raveendran Dudhlur : 317-792-0340
- MLS ID:
- 22123312

- General: Fire Pit
- Style: Traditional
- Parking: Attached
- Windows: ScreensVinyl Windows
- General: TwoSlab
- HOA Amenities: 360.0Annually
- Originating MLS: mibor
- School District: Hamilton Southeastern Schools
- County: Hamilton
- Zoning: Acreage .16Section 15Township 18Range 5Meadows Of Shelborne At Deer PathSection 11Lot 412Irregular Shape291115025005000022
- Water: Private
- Source: mibor
This listing courtesy of Raveendran Dudhlur , Forthright Real Estate