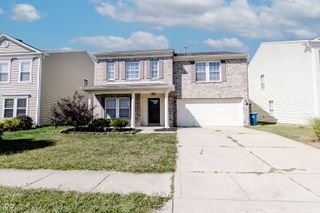
15108 Royal Grove Drive, Noblesville, IN 46060
- 4 beds |
- 3 baths |
- 2,776 sqft
 Single-Family Home
  Built in 2009
  6,098sqft lot
 2 car garage
  $140/sqft
  Listed 9 days ago
Property Description
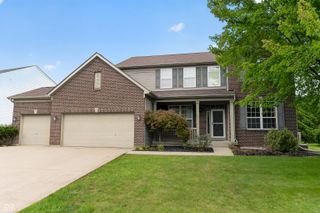
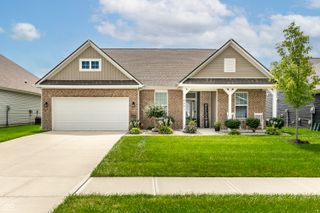
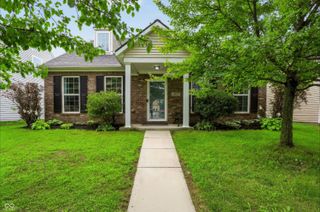
Welcome home to this beautiful, move-in-ready 4 bedroom 2 1/2 bathroom home in Noblesville situated just minutes from Hamilton Town Center, dining, and convenient I-69 access! The main level features stylish vinyl hardwood flooring throughout, creating an open and welcoming flow from the elegant formal dining room into the kitchen. Cooking and entertaining are a breeze thanks to the center island, cozy breakfast area, and two pantries providing exceptional storage. Upstairs, you will find a versatile loft that offers endless possibilities-perfectly suited for a secondary living area, dedicated home office, or custom media space. All four spacious bedrooms feature their own walk-in closets, ensuring ample storage for everyone. The primary suite acts as a serene personal retreat, complete with double sinks, a separate walk-in shower, and a jetted tub. Step outside to enjoy the fully fenced-in backyard, ideal for outdoor relaxation and everyday enjoyment. On top of it all, this residence provides peace of mind with mechanical updates, including a new roof (2018), furnace (2024), and hot water heater (2026). Don't miss out-schedule your private tour today
- Listing Status:
- Active
- Data Last Updated:
- August 23, 2026 at 11:17PM
- Listing Office:
- F.C. Tucker Company : 317-507-3050
- Listing Agent:
- Kristin Schiesser : 317-507-3050
- MLS ID:
- 22119175

- Style: Traditional
- Other Structures: PatioCovered
- Parking: Attached
- General: TwoSlab
- HOA Amenities: MaintenanceManagementParkPlaygroundPoolTennis Court(s)Entrance CommonMaintenanceParkPlaygroundManagementTennis Court(s)360.0Annually
- Originating MLS: mibor
- School District: Hamilton Southeastern Schools
- County: Hamilton
- Zoning: Acreage .14Section 15Township 18Range 5Meadows Of Shelborne At Deer PathSection 11Lot 411291115025004000022
- Fencing: FullPrivacy
- Utilities: 200+ Amp Service
- Water: Public
- Source: mibor
This listing courtesy of Kristin Schiesser , F.C. Tucker Company
Monthly Payment
- Principal & Interest $
- Property Taxes $
- Home Insurance $
- VA Funding Fee $


 New - 2 days ago