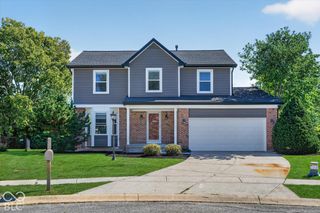
16091 Showdown Road, Noblesville, IN 46060
- 4 beds |
- 4 baths |
- 3,064 sqft
 Single-Family Home
  Built in 2026
  0.25acre lot
 3 car garage
  $166/sqft
  Listed 1 month ago
Property Description
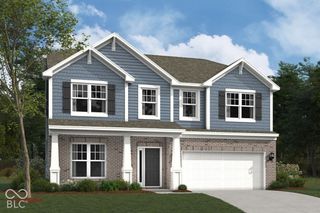
Parkside at Finch Creek, located within the acclaimed Hamilton Southeastern School District, blends convenience, quality, and modern design. This new construction Continental floor plan opens to a bright, open-concept main level built for everyday living and entertaining. The extended gathering room offers ample space to relax or host guests, while the light-filled cafe sets the stage for casual dining. At the heart of the home, the gourmet kitchen is a true showstopper, featuring 42" white cabinetry, Aruca White quartz countertops, a large center island, built-in wall oven and microwave, and a gas cooktop with vent hood for a sleek, high-end cooking experience. A Butler's Pantry connects seamlessly to the formal dining room, making entertaining effortless. A planning center adds workspace for staying organized, and a flex room with double doors completes the main level - ideal for a home office, study, or hobby space. Upstairs, the owner's retreat features a private sitting room, expansive walk-in closet, and spa-inspired bath. Three additional bedrooms offer comfortable space, while a spacious loft provides a flexible second living area for a media room, game room, or lounge. An upstairs laundry room adds everyday convenience. A 3-car garage and full irrigation system complete this exceptional home. Enjoy top-tier community amenities including a Clubhouse with covered back deck and seating areas, pool, half-court basketball, two pickleball courts, fully equipped fitness center, reservable meeting room, indoor gathering space with prep kitchen, and outdoor playground. Just minutes from I-69 and Hamilton Town Center for easy access to shopping, dining, and entertainment. Photos of similar model.
- Listing Status:
- Active
- Data Last Updated:
- October 9, 2026 at 7:17AM
- Listing Office:
- Pulte Realty of Indiana, LLC : 317-548-8924
- Listing Agent:
- Lisa Kleinke : 317-548-8924
- MLS ID:
- 22124887

- General: Sprinkler System
- Style: Traditional
- Other Structures: Patio
- Parking: Attached
- General: TwoSlab
- HOA Amenities: ManagementParkPickleball Court(s)PlaygroundPoolEntrance CommonParkPlaygroundPickleball CourtManagement584.0Quarterly
- Originating MLS: mibor
- School District: Hamilton Southeastern Schools
- County: Hamilton
- Zoning: Acreage .25 Section 11Township 18Range 5 PARKSIDE AT FINCH CREEK Section 2 Lot 249 Irregular Shape291111007075000022
- Water: Public
- Source: mibor
This listing courtesy of Lisa Kleinke , Pulte Realty of Indiana, LLC
Monthly Payment
- Principal & Interest $
- Property Taxes $
- Home Insurance $
- VA Funding Fee $

 New - 1 day ago