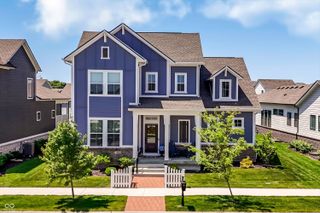
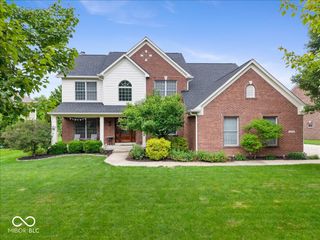
17455 Timber Trails Court, Noblesville, IN 46062
- 5 beds |
- 5 baths |
- 4,664 sqft
 Single-Family Home
  Built in 2018
  0.38acre lot
 3 car garage
  $152/sqft
  Listed 19 days ago
Property Description
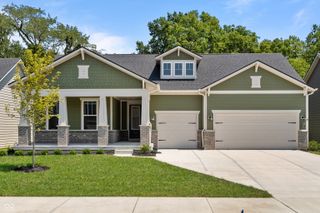
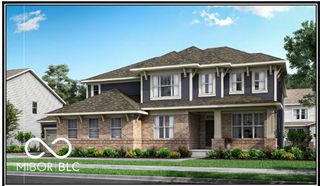
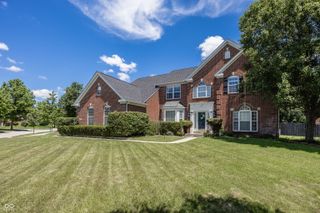
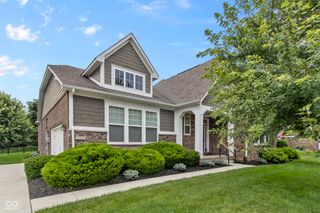
Nestled on a quiet cul-de-sac, this stunning two-story home offers the perfect blend of privacy, space, and convenience on a large, wooded lot with direct access to the Midland Trace Trail through your own private entrance. Featuring 5 bedrooms, 4 full baths, and a half bath, this spacious home is designed for comfortable living and entertaining. The heart of the home is the beautifully designed kitchen, complete with large center island and inviting sunroom perfectly situated just off the kitchen, creating the perfect space for gathering and enjoying the views. The main level includes a private bedroom with full bath, ideal for guests or multi-generational living, as well as dedicated den that makes an excellent office. Upstairs, you will find four additional bedrooms and 2 full baths, including a spacious en-suite bath with walk-in shower, soaking tub, and ample space to unwind. The finished basement is an entertainer's dream, boasting a stylish wet bar with quartz countertops, a theater room, an additional full bath, and abundant storage space. With its serene, wooded setting, exceptional floor plan, direct trail access, and outdoor entertainment area, this home offers a rare opportunity to enjoy both privacy and outdoor recreation right from your backyard.
- Listing Status:
- Pending
- Data Last Updated:
- July 28, 2026 at 2:17PM
- Listing Office:
- eXp Realty, LLC : 317-270-3301
- Listing Agent:
- James Robinson : 317-270-3301
- MLS ID:
- 22112860

- General: Attic AccessBath Sinks Double MainHigh CeilingsKitchen IslandEntrance FoyerPantryWalk-In Closet(s)Wet Bar
- Appliances: Gas CooktopDishwasherElectric Water HeaterDisposalMicroHoodDouble OvenWater Softener Owned
- Laundry: Upper LevelSink
- Basement: Ceiling - 9+ feetDaylightFinishedFullStorage Space
- A/C: Central Air
- Heating: Forced AirNatural Gas
- General: Other
- Style: Traditional
- Other Structures: Patio
- Parking: AttachedConcrete
- General: Three Or MoreConcrete Perimeter
- HOA Amenities: MaintenanceParkPlaygroundMaintenanceParkPlayground760.0Annually
- Originating MLS: mibor
- School District: Noblesville Schools
- County: Hamilton
- Zoning: Acreage .38Section 4Township 18Range 4Trailside WoodsLot 30Irregular Shape291004019030000013
- Utilities: Cable AvailableElectricity ConnectedNatural Gas ConnectedSewer ConnectedWater Connected200+ Amp Service
- Water: Public
- Source: mibor
This listing courtesy of James Robinson , eXp Realty, LLC
Monthly Payment
- Principal & Interest $
- Property Taxes $
- Home Insurance $
- VA Funding Fee $