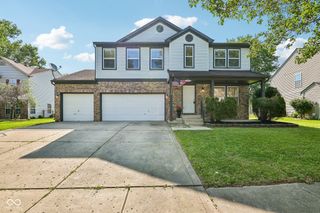
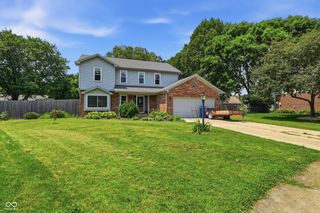
506 Sunset Drive, Noblesville, IN 46060
- 4 beds |
- 3 baths |
- 2,312 sqft
 Single-Family Home
  Built in 1987
  0.35acre lot
 2 car garage
  $179/sqft
  Listed 11 days ago
Property Description
LOCATION, LOCATION, LOCATION! And NO HOA, it doesn't get better than this! Charming neighborhood and close to all the fun downtown amenities. As you walk in you are greeted with slate flooring that leads to the updated kitchen. Kitchen includes cherry cabinetry with soft close drawers and pull out cabinets. Kitchen also features newer Black SS appliances, granite, tile backsplash, and a breakfast bar. Kitchen opens to breakfast area and family room with a wood burning fireplace. Prefect for those cold winter days! Upstairs you will find all 4 bedrooms and a conveniently located laundry room. The Primary bedroom has a tray ceiling with crown molding and a large walk-in closet. Primary bathroom showcases a double vanity with granite and a large walk-in tiled shower with tiled flooring. Middle cabinet in vanity has a nice pull-out hamper. The larger of the 3 bedrooms has a walk-in closet and the other 2 have ample closet space. Hall bath has been updated with a convenient double vanity featuring granite, tiled flooring, and a tub/shower combo. You will love the peaceful setting in the big screened-in porch that opens to a full paver patio and firepit area as well as a beautiful backyard. Home is within walking distance to downtown, the farmers market, and Forest Park is practically in your backyard. Sunset Drive also has the most magnificent sunsets! Don't miss out on this home, come take a look today!
- Listing Status:
- Active
- Data Last Updated:
- July 27, 2026 at 3:18AM
- Listing Office:
- eXp Realty LLC : 317-556-0423
- Listing Agent:
- Sarah Floyd : 317-556-0423
- MLS ID:
- 22113295

- General: Fire PitStorage Shed
- Style: Traditional
- Other Structures: ScreenedCovered
- Parking: Attached
- General: TwoCrawl Space
- Originating MLS: mibor
- School District: Noblesville Schools
- County: Hamilton
- Zoning: Acreage .00Section 36Township 19Range 4Monterey VillageSection 6Lot 184290636110010000013
- Water: Public
- Source: mibor
This listing courtesy of Sarah Floyd , eXp Realty LLC
Monthly Payment
- Principal & Interest $
- Property Taxes $
- Home Insurance $
- VA Funding Fee $

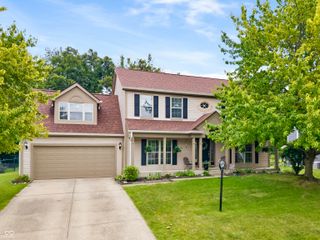
 New - 2 days ago