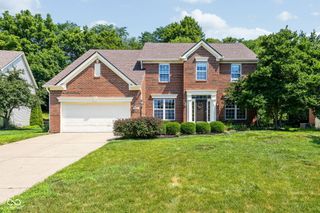
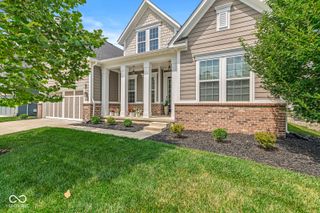
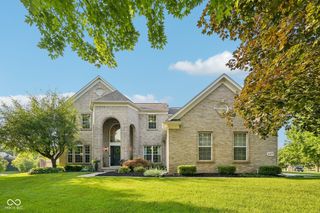
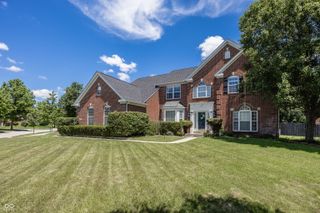
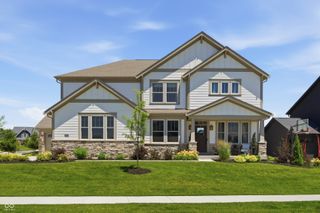
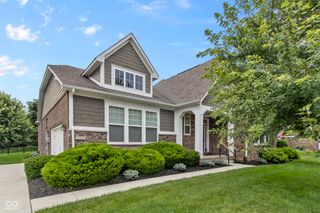
5115 Sweetwater Drive, Noblesville, IN 46062
- 4 beds |
- 3 baths |
- 4,790 sqft
 Single-Family Home
  Built in 2015
  0.41acre lot
 3 car garage
  $162/sqft
  Listed 7 days ago
Property Description
Welcome to this beautifully updated ranch in the highly sought-after Slater Ridge community, offering 4 bedrooms, 3 full bathrooms, a finished walkout basement and a private wooded backyard designed for entertaining. Ideally located near the Midland Trace Trail, top-rated Noblesville Schools, and just minutes from Guerin Catholic High School, this home combines an exceptional location with thoughtful updates throughout. Step inside to an open, light-filled floor plan featuring new luxury vinyl plank flooring, fresh paint, updated baseboards, blinds, modern light fixtures, and an open staircase with custom railing that enhances the spacious feel. The inviting great room centers around a gas fireplace and flows into the kitchen with granite countertops, a large center island, 42-inch cabinets, and a new dishwasher. The private primary suite features vaulted ceilings, a spacious walk-in closet, double vanity, and a custom linen closet. The updated laundry room includes built-in cabinetry, hanging storage, and a folding station for added convenience. The finished walkout basement is built for entertaining with a full wet bar, two beverage refrigerators, a spacious recreation area with pool table, custom built-ins, and a versatile bonus room behind French doors that is perfect for a home office, fitness room, playroom, or hobby space. A large storage room, battery backup sump pump, and new water heater add everyday convenience. Outside, enjoy your own private backyard retreat with professional landscaping, newly planted trees, a fully fenced wooded lot, Trex deck, expansive concrete patio, and a custom-built smokeless fire pit-perfect for entertaining or relaxing. A three-car garage completes this move-in-ready home in one of Noblesville's most desirable neighborhoods, offering easy access to parks, trails, shopping, dining, and more. Don't miss your opportunity to own this exceptional home!
- Listing Status:
- Pending
- Data Last Updated:
- July 28, 2026 at 12:19PM
- Listing Office:
- REMAX ONE : 317-966-7338
- Listing Agent:
- Travis Carroll : 317-966-7338
- MLS ID:
- 22115077

- General: Bath Sinks Double MainBreakfast BarHigh CeilingsCeiling VaultedKitchen IslandEat-in KitchenPantrySmart ThermostatWalk-In Closet(s)Wet Bar
- Appliances: Gas CooktopDishwasherDryerDisposalGas Water HeaterMicroHoodDouble OvenRefrigeratorWasherWater Softener Owned
- Laundry: Main Level
- Basement: Ceiling - 9+ feetEgress Window(s)FinishedFullStorage SpaceWalk-Out Access
- A/C: Central Air
- Heating: Forced AirNatural Gas
- Fireplace: Gas LogGas StarterGreat RoomFireplaces: 1
- General: Fire PitSprinkler System
- Style: Ranch
- Other Structures: PorchDeck
- Parking: Attached
- General: OneConcrete Perimeter
- HOA Amenities: Basketball CourtClubhouseInsuranceMaintenanceManagementParkPlaygroundPoolTrail(s)ClubhouseInsuranceMaintenanceParkPlaygroundManagementWalking Trails566.0Semi-Annually
- Originating MLS: mibor
- School District: Noblesville Schools
- County: Hamilton
- Zoning: Acreage .41Section 4Township 18Range 4Slater RidgeSection 3Lot 68Irregular Shape291004014002000013
- Fencing: FullGateWrought Iron
- Water: Public
- Source: mibor
This listing courtesy of Travis Carroll , REMAX ONE
Monthly Payment
- Principal & Interest $
- Property Taxes $
- Home Insurance $
- VA Funding Fee $