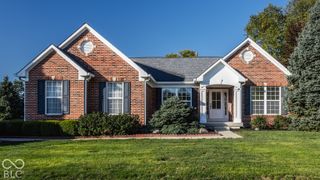
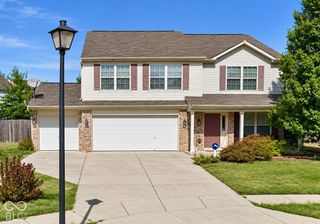
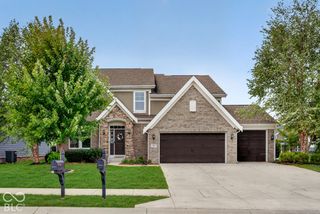
5316 Rothbury Road, Noblesville, IN 46062
- 4 beds |
- 3 baths |
- 3,310 sqft
 Single-Family Home
  Built in 2022
  7,405sqft lot
 2 car garage
  $162/sqft
  Listed 17 days ago
Property Description
Welcome to this immaculate 4-Bedroom, 2.5-Bath home featuring an Open Floor Plan, spacious living areas, and thoughtful upgrades throughout! The main level offers a well-appointed luxury Kitchen with abundant cabinetry, solid-surface countertops, a gas cooktop, other appliances, tile backsplash, and a large 8x6 walk-in pantry. The Kitchen opens to the Dining Area and Great Room, where a gas fireplace creates a comfortable space for everyday living and entertaining. A convenient planning center provides additional cabinetry and storage, while the main-level Flex Room with French doors is ideal for a home office, exercise room, or hobby space. A Mudroom and additional storage complete the main level. Upstairs, you'll find new luxury vinyl plank flooring throughout all 4 Bedrooms, Closets, Loft, Laundry Room, and Hallways. The stair carpeting has been removed, and the freshly painted stairs feature removable, machine-washable treads for added comfort and easy cleaning. The LVP flooring was installed w/ premium sound-dampening and moisture-barrier underlayment. The spacious Primary Suite features a tray ceiling, a walk-in closet w/ an upgraded organization system, and a private Bath with dual sinks and a tiled walk-in shower. 3 additional Bedrooms offer plenty of space, while the large Loft provides a second living area, media room, or game room. The upper-level Laundry Room includes additional shelving and storage. The finished 2-Car attached Garage features a separate 16x9 Storage Room and is prewired for a 240V EV fast charger. Outside, enjoy a large patio and a newly installed rear-yard fence, creating a great space for outdoor activities, entertaining, or simply relaxing. Located in the Noblesville School District, this home offers convenient access to nearby shopping, dining, parks, and everyday amenities. With its functional floor plan, generous living space, and numerous updates, this home is ready for its next owners! Schedule your showing today!!!
- Listing Status:
- Active
- Data Last Updated:
- October 9, 2026 at 5:19AM
- Listing Office:
- Epique Inc : 317-757-9575
- Listing Agent:
- Herb Rice : 317-757-9575
- MLS ID:
- 22127389

- Style: Traditional
- Other Structures: Covered
- Parking: Attached
- General: TwoSlab
- HOA Amenities: InsuranceMaintenanceParkPlaygroundManagementEntrance CommonInsuranceMaintenanceParkPlaygroundManagement760.0Annually
- Originating MLS: mibor
- School District: Noblesville Schools
- County: Hamilton
- Zoning: Acreage .17Section 16Township 18Range 4Westmoor At Noble West Of NoblesvilleSection 6Lot 143291016018005000013
- Fencing: Full
- Utilities: Electricity ConnectedNatural Gas ConnectedSewer ConnectedWater Connected200+ Amp Service
- Water: Private
- Source: mibor
This listing courtesy of Herb Rice , Epique Inc
Monthly Payment
- Principal & Interest $
- Property Taxes $
- Home Insurance $
- VA Funding Fee $

 New - 1 day ago