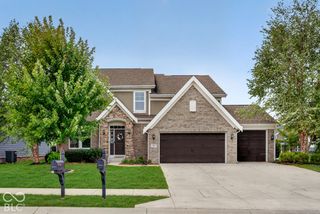
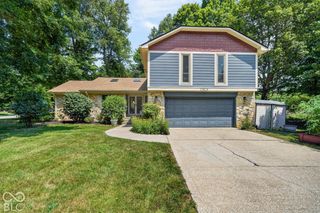
5914 Daw Street, Noblesville, IN 46062
- 4 beds |
- 3 baths |
- 2,647 sqft
 Single-Family Home
  Built in 2011
  0.33acre lot
 3 car garage
  $207/sqft
  Listed 15 days ago
Property Description
Welcome to this spacious one-owner home in desirable Essex of Noblesville! This 4-bedroom, 2.5-bath home offers a fantastic floor plan highlighted by a main-level primary suite with two closets, double sinks, and an oversized shower with dual shower heads. The main living area makes a statement with soaring cathedral ceilings and a dramatic floor-to-ceiling fireplace, creating an impressive focal point and wonderful gathering space. The huge kitchen offers an abundance of workspace, a center island, plenty of cabinetry, and a pantry-perfect for cooking, entertaining, and everyday life. Just off the kitchen is a convenient work nook, ideal for homework, paying bills, or keeping the household organized. Nearby, the laundry/utility area offers space for the washer and dryer plus a large utility sink, conveniently located just off the entry from the 3-car garage. Brand-new carpet on the stairs and throughout the entire upper level gives the upstairs a fresh, move-in-ready feel. A versatile loft provides even more flexible living space for a home office, play area, reading spot, or second gathering space. The unfinished daylight basement offers abundant storage and tremendous potential for future finished living space. Step outside onto the large deck overlooking the pond and enjoy an especially convenient neighborhood location-the home sits directly next to the community park and pool, putting recreation and outdoor fun just steps away. Shopping, dining, schools, and everyday amenities are also within easy reach. An added benefit, the home is equipped with SOLAR PANELS, providing the opportunity for reduced energy costs and greater energy efficiency. Schedule your tour today!
- Listing Status:
- Active
- Data Last Updated:
- October 9, 2026 at 7:17AM
- Listing Office:
- CENTURY 21 Scheetz : 317-619-3342
- Listing Agent:
- Ann Dashiell : 317-619-3342
- MLS ID:
- 22127744

- Style: Traditional
- Other Structures: DeckCovered
- Parking: Attached
- Windows: Low-Emissivity Windows
- General: TwoConcrete Perimeter
- HOA Amenities: ParkPlaygroundParkPlaygroundOther215.0Quarterly
- Originating MLS: mibor
- School District: Noblesville Schools
- County: Hamilton
- Zoning: Acreage .33Section 10Township 18Range 4Essex Of NoblesvilleSection 1BLot 16Irregular Shape291010004012000013
- Utilities: Sewer ConnectedWater Connected220 Volts in GarageGenerator
- Water: Public
- Source: mibor
This listing courtesy of Ann Dashiell , CENTURY 21 Scheetz
Monthly Payment
- Principal & Interest $
- Property Taxes $
- Home Insurance $
- VA Funding Fee $

 New - 1 day ago