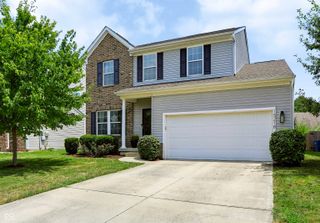
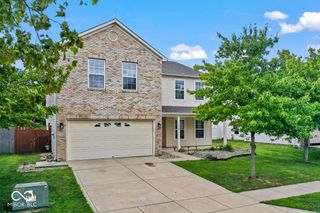
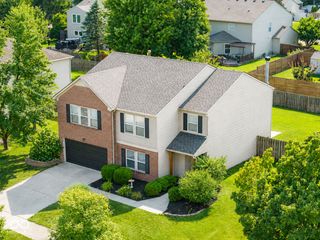
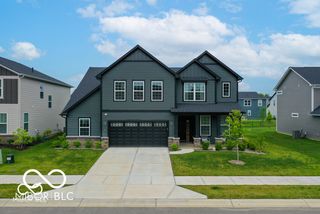
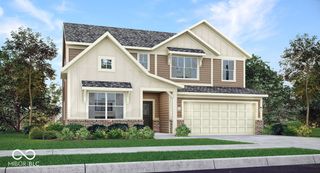
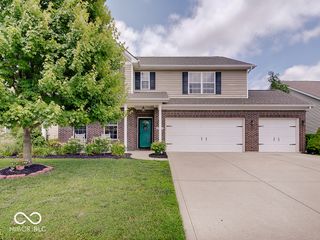
7194 Rodney Place, Noblesville, IN 46062
- 4 beds |
- 3 baths |
- 3,325 sqft
 Single-Family Home
  Built in 2000
  10,019sqft lot
 2 car garage
  $128/sqft
  Listed 8 days ago
Property Description
Wonderful 4-bedroom, 2.5-bath home with a finished basement in the highly desirable Whitcomb Ridge community! Situated on a quiet cul-de-sac and just steps from neighborhood walking trails, this beautifully updated home offers over 3,500 square feet of versatile living space designed for today's lifestyle. The inviting covered front porch welcomes you into a spacious floor plan featuring a dedicated home office or living room, an oversized dining room perfect for hosting family gatherings, and a warm two-story family room with a gas fireplace, custom built-in shelving, and expansive windows overlooking the private backyard. The kitchen is the heart of the home, featuring granite countertops, abundant cabinetry, generous prep space, a center island, neutral tile backsplash, stainless steel appliances, and a sunny breakfast area with direct access to the backyard. Upstairs, the impressive vaulted primary suite offers a peaceful retreat with abundant natural light, a spacious walk-in closet with custom shelving, dual vanities, a relaxing garden tub, and a separate shower. Three additional bedrooms are all generously sized, each with its own walk-in closet, providing exceptional storage and flexibility for family, guests, or a home office. A conveniently located second-floor laundry room makes everyday living even easier. The finished basement provides endless possibilities and is perfect for a recreation room, media room, fitness area, playroom, or additional office space. Step outside to enjoy the fully fenced backyard featuring mature landscaping, and mini-barn for additional storage. Whitcomb Ridge residents enjoy outstanding neighborhood amenities including a heated community pool with a separate kiddie pool, an updated playground, scenic walking trails, and a welcoming community atmosphere. Conveniently located near shopping, dining, parks, Hamilton Town Center, Ruoff Music Center, I-69, and award-winning Noblesville Schools!
- Listing Status:
- Pending
- Data Last Updated:
- July 28, 2026 at 2:17PM
- Listing Office:
- CENTURY 21 Scheetz : 317-995-1128
- Listing Agent:
- Elisabeth Lugar : 317-995-1128
- MLS ID:
- 22114883

- General: Walk-In Closet(s)Hi-Speed Internet Availbl
- Appliances: DryerDisposalMicrowaveGas OvenRefrigeratorWasherExhaust FanGas Water HeaterWater Softener Rented
- Laundry: Upper Level
- Basement: Partially Finished
- A/C: Central Air
- Heating: Forced AirNatural Gas
- Fireplace: Gas LogLiving RoomFireplaces: 1
- General: Storage Shed
- Style: Traditional
- Other Structures: PatioCovered
- Parking: Attached
- General: TwoConcrete Perimeter
- HOA Amenities: Maintenance GroundsManagementParkPlaygroundPoolRecreation FacilitiesInsuranceMaintenanceTrail(s)Association Home OwnersInsuranceMaintenanceParkPlaygroundWalking Trails400.0Annually
- Originating MLS: mibor
- School District: Noblesville Schools
- County: Hamilton
- Zoning: Acreage .23Section 26Township 19Range 4Whitcomb RidgeSection 3Lot 123290626011010000013
- View: NeighborhoodView
- Fencing: FullPrivacy
- Utilities: Cable AvailableNatural Gas Connected
- Water: Public
- Source: mibor
This listing courtesy of Elisabeth Lugar , CENTURY 21 Scheetz
Monthly Payment
- Principal & Interest $
- Property Taxes $
- Home Insurance $
- VA Funding Fee $