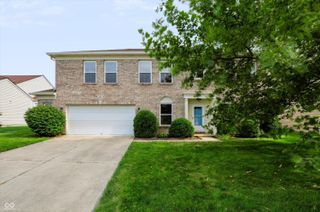
14787 Drayton Drive, Noblesville, IN 46062
- 4 beds |
- 3 baths |
- 2,903 sqft
 Single-Family Home
  Built in 2000
  10,019sqft lot
 2 car garage
  $138/sqft
  Listed 11 days ago
Property Description
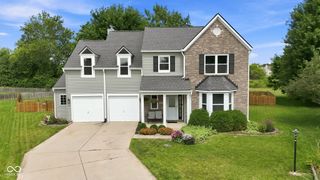
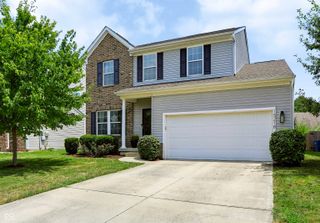
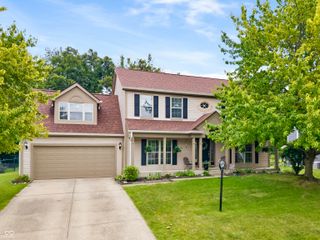
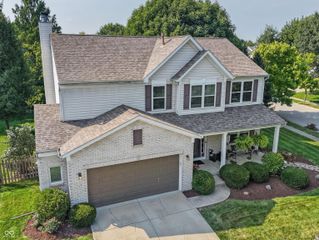
Move right into this beautifully maintained, nearly 3,000-square-foot home where the major updates have already been taken care of for you. Ideally located with easy access to everyday conveniences and commuting routes, this home offers both comfort and practicality. Natural light pours in through abundant windows, creating bright, welcoming spaces throughout the home. The thoughtfully designed kitchen features a walk-through pantry with plenty of storage for small appliances and everyday essentials, and all kitchen appliances are included. For added peace of mind, the furnace and air conditioner have recently been replaced. The main level offers a dedicated home office, making remote work or studying a breeze, along with a formal dining room, breakfast nook, and a spacious great room anchored by a cozy gas fireplace-perfect for everyday living and entertaining alike. Upstairs, you'll find four generously sized bedrooms, each offering plenty of room for sleeping, play areas, study spaces, or relaxing retreats. The backyard is becoming even more enjoyable, with the privacy fence scheduled for completion to create a fully enclosed yard that's ideal for children, pets, and outdoor gatherings. Lovingly cared for by its original owner, this 4-bedroom, 2.5-bath home plus a main-level office reflects years of pride in ownership and is ready to welcome its next chapter.
- Listing Status:
- Active
- Data Last Updated:
- July 27, 2026 at 7:20AM
- Listing Office:
- Homeward Bound Realty LLC : 317-748-5041
- Listing Agent:
- Tina Floyd-Snodgrass : 317-748-5041
- MLS ID:
- 22112071

- General: LightingSmart Lock(s)
- Style: Traditional
- Other Structures: PatioCovered
- Parking: Attached
- General: TwoSlab
- Originating MLS: mibor
- School District: Noblesville Schools
- County: Hamilton
- Zoning: Acreage .23Section 16Township 18Range 4KingsleySection 1Lot 33291016001033000013
- Fencing: FullPrivacy
- Utilities: Cable AvailableElectricity ConnectedNatural Gas ConnectedSewer ConnectedWater Connected200+ Amp Service
- Water: Public
- Source: mibor
This listing courtesy of Tina Floyd-Snodgrass , Homeward Bound Realty LLC
Monthly Payment
- Principal & Interest $
- Property Taxes $
- Home Insurance $
- VA Funding Fee $

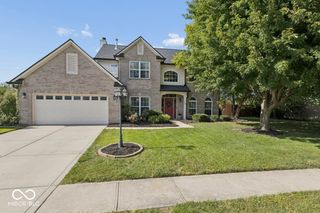
 New - 3 days ago