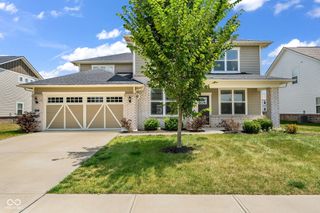
58 E Bloomfield Lane, Westfield, IN 46074
- 4 beds |
- 3 baths |
- 2,675 sqft
 Single-Family Home
  Built in 1999
  0.34acre lot
 2 car garage
  $176/sqft
  Listed 2 days ago
Property Description
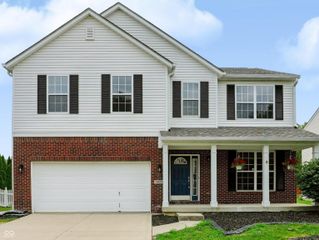
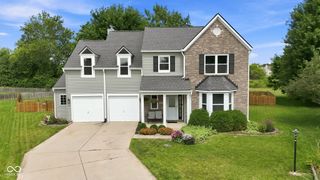
Open Sunday 7/26 from 1-3 With the right lender, you still might be able to get in before award winning Westfield Schools start with this 4 bedroom/2.5 bath/over 1/3 acre and metal-fenced yard with no rear neighbors and totally updated beauty in desirable Springmill Villages. This might just be the one you've been waiting for since June, and it's turn key, vacant, and ready for you before school starts. First, you'll find that great traditional curb appeal is abound here-especially with the recent new roof and gutters. Inside you'll be met with brand new luxury vinyl flooring that runs throughout everywhere on the main floor but the family room that just got new carpet which you know you prefer for fall football season. The floor-plan is flexible with a formal dining room, living/office, large family room with gas fireplace and convenient bump out for additional space, and this all is open to the eat in kitchen which takes the cake for the house, and that's because of the overhaul it underwent about 10 years ago complete with IKEA soft close cabinetry, quartz tops, and a tiled backsplash and higher end appliances than what's typically seen in this neighborhood. Upstairs you'll find 4 spacious bedrooms which includes a primary retreat set with an IKEA built-in walk-in closet, massive bedroom area (current owner used a portion of it for home office) with a gas fireplace, and a primary bath with dual sink vanity, garden tub, and separate shower. The hall bath has been updated and the NE bedroom just received new carpet. This one's a great buy given the 1/3 of an acre lot, IKEA kitchen, newer roof+gutters (22'), north side windows (22'), H2O softener and heater (23'), GE Cooktop and LG refrigerator (25'), and the HVAC was replaced in 2015. With prime location to everything that's great to offer from Westfield, hurry on this one and make it happen before the first day of school!!
- Listing Status:
- Active
- Data Last Updated:
- July 27, 2026 at 3:18AM
- Listing Office:
- Keller Williams Lafayette : 765-413-0497
- Listing Agent:
- Gregory Sporre : 765-413-0497
- MLS ID:
- 22115650

- Style: Traditional
- Other Structures: Patio
- Parking: Attached
- General: TwoSlab
- HOA Amenities: ClubhouseParkPlaygroundTennis Court(s)ClubhouseEntrance CommonParkPlaygroundTennis Court(s)185.0Quarterly
- Originating MLS: mibor
- School District: Westfield-Washington Schools
- County: Hamilton
- Zoning: Acreage .34Section 14Township 18Range 3Crossings At Springmill VillagesSection 3Lot 139290914111039000015
- Fencing: FullWrought Iron
- Water: Public
- Source: mibor
This listing courtesy of Gregory Sporre , Keller Williams Lafayette
Monthly Payment
- Principal & Interest $
- Property Taxes $
- Home Insurance $
- VA Funding Fee $

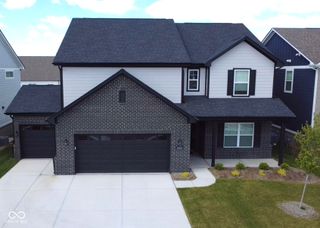
 New - 1 day ago