18460 Sandy Cove Lane, Westfield, IN 46074
- 3 beds |
- 3 baths |
- 2,492 sqft
 Single-Family Home
  Built in 2019
  8,276sqft lot
 2 car garage
  $205/sqft
  Listed 3 days ago
Property Description
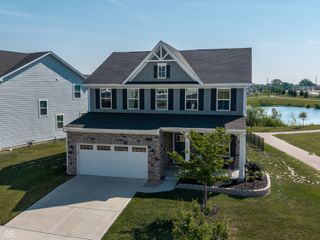
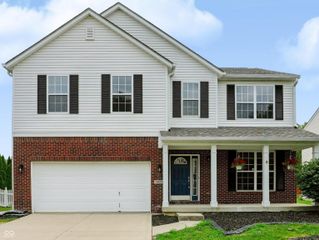
Welcome home to this beautifully maintained 3-bedroom, 2.5-bath home in the desirable William Trace community of Westfield! From the moment you arrive, you'll appreciate the charming curb appeal and inviting covered front porch. Step inside to an open and airy floor plan filled with natural light, creating the perfect space for both everyday living and entertaining. The spacious great room flows seamlessly into the kitchen and dining area, featuring abundant cabinetry, generous countertop space, a center island with seating, and stainless steel appliances. A versatile flex room on the main level offers endless possibilities for a home office, playroom, or formal living space. Upstairs, the spacious primary suite provides a peaceful retreat with a walk-in closet and private bath featuring double sinks and a beautifully tiled shower. Two additional bedrooms, a full bath, and convenient upstairs laundry complete the second level. The unfinished basement offers incredible potential, already pre-plumbed for a future bathroom and featuring an egress window, making it ideal for finishing with a fourth bedroom, additional living space, or both. Step outside to the covered patio overlooking the tranquil pond, creating the perfect setting to relax or entertain. Additional highlights include a 3-car garage, irrigation system, and neighborhood amenities including a playground and common areas. Conveniently located near Grand Park, shopping, dining, and award-winning Westfield Washington Schools, this move-in ready home offers the perfect combination of comfort, style, and location!
- Listing Status:
- Active
- Data Last Updated:
- July 27, 2026 at 2:19AM
- Listing Office:
- F.C. Tucker Company : 317-649-5122
- Listing Agent:
- Kyle Morris : 317-649-5122
- MLS ID:
- 22115612

- Style: Craftsman
- Other Structures: PatioCovered
- Parking: Attached
- General: TwoConcrete PerimeterFull
- HOA Amenities: PoolAssociation Home OwnersEntrance CommonInsuranceMaintenanceNature AreaParkPlaygroundSnow Removal500.0Semi-Annually
- Originating MLS: mibor
- School District: Westfield-Washington Schools
- County: Hamilton
- Zoning: Acreage .19Section 34Township 19Range 3William Trace At Springmill TrailsSection 2Lot 50290534012030000015
- Utilities: Cable AvailableNatural Gas Connected
- Water: Public
- Source: mibor
This listing courtesy of Kyle Morris , F.C. Tucker Company
Monthly Payment
- Principal & Interest $
- Property Taxes $
- Home Insurance $
- VA Funding Fee $

 New - 2 days ago