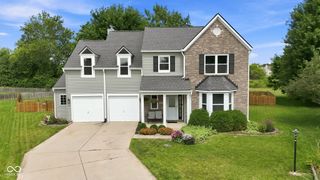
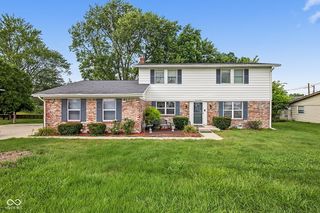
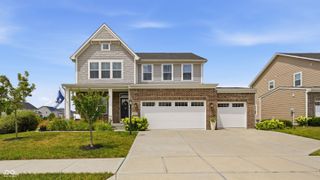
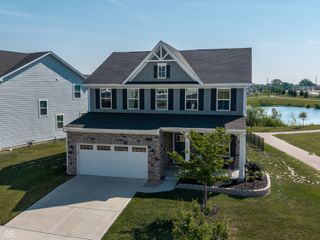
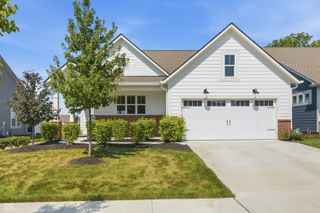
650 Lynton Way, Westfield, IN 46074
- 4 beds |
- 3 baths |
- 2,124 sqft
 Single-Family Home
  Built in 2008
  0.28acre lot
 2 car garage
  $205/sqft
  Listed 4 days ago
Property Description
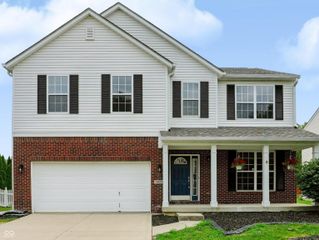
Nestled in the desirable Maple Knoll community, this 4-bedroom, 2.5-bath residence at 650 Lynton Way offers the perfect mix of tranquility and accessibility to Westfield's finest dining and shopping. A stunning 2-story entry leads into a thoughtfully designed floor plan that feels airy and light. The heart of the home, an open-concept kitchen and family room, is anchored by a cozy gas fireplace, perfect for gathering friends and family. Kitchen offers stainless steel appliances including new dishwasher and plenty of cabinet storage. Main level laundry with washer and dryer included with home.Upstairs, you'll find the expansive primary suite with a vaulted ceiling and luxurious garden tub, providing a quiet escape. Separated from the primary suite are 3 spacious bedrooms that share a full bath w/double sinks. Enjoy the peace of mind and versatility of a fully fenced-in backyard-an ideal space for pets, play, or outdoor relaxation around the fire pit. Situated in a desirable area, the home provides access to excellent neighborhood amenities which enhances your daily living experience-your dream home awaits! Maple Knoll neighborhood enjoys private swimming pools, two tennis/pickleball courts, two basketball courts and a playground with jungle gym and swings. This friendly, family-focused neighborhood is conveniently located near shopping, restaurants, the YMCA, and the Grand Park Sports Complex and so much more! MOVE-IN READY! Schedule your showing today.
- Listing Status:
- Active
- Data Last Updated:
- July 27, 2026 at 1:20AM
- Listing Office:
- F.C. Tucker Company : 317-645-3797
- Listing Agent:
- Linda May : 317-645-3797
- MLS ID:
- 22114199

- Style: Traditional
- Parking: Attached
- General: TwoSlab
- HOA Amenities: Basketball CourtPickleball Court(s)PlaygroundPoolTennis Court(s)ParkParkPlaygroundPickleball CourtOther824.0Semi-Annually
- Originating MLS: mibor
- School District: Westfield-Washington Schools
- County: Hamilton
- Zoning: Acreage .28Section 10Township 18Range 3Maple KnollSection 1Lot 63Irregular Shape290910003063000015
- Water: Public
- Source: mibor
This listing courtesy of Linda May , F.C. Tucker Company
Monthly Payment
- Principal & Interest $
- Property Taxes $
- Home Insurance $
- VA Funding Fee $

 New - 2 days ago