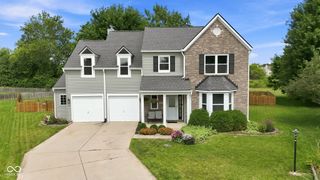
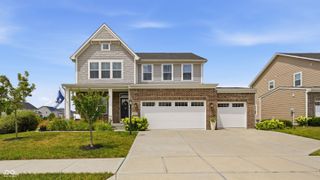
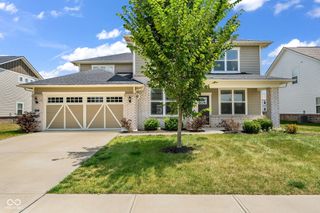
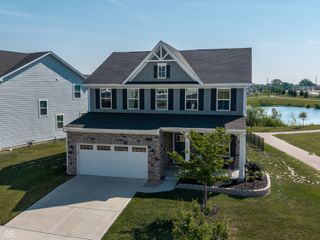
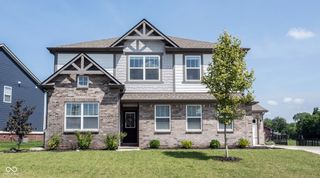
438 Marengo Trail, Westfield, IN 46074
- 4 beds |
- 3 baths |
- 2,951 sqft
 Single-Family Home
  Built in 2008
  9,148sqft lot
 2 car garage
  $149/sqft
  Listed 4 days ago
Property Description
WELCOME HOME to this beautifully maintained **4-bedroom, 2.5-bath residence** in the highly sought-after **Countryside Neighborhood of Westfield**! Offering nearly 3000 square feet of thoughtfully designed living space, this home blends comfort, functionality, and timeless style. The inviting main level features a spacious *primary suite*, providing a private retreat with the convenience of main-floor living. The heart of the home is the *expansive kitchen*, complete with a large peninsula, stainless steel appliances, and abundant counter space-perfect for meal preparation, casual dining, or gathering with family and friends. A separate formal dining room offers the ideal setting for holiday dinners and special occasions. Just off the main living area, unwind in the *screened-in sunroom* overlooking the beautifully landscaped backyard, or step outside to the brick patio for summer barbecues and evenings under the stars. Upstairs, you'll find three generously sized bedrooms and a *spacious loft* that provides endless possibilities as a second family room, playroom, home office, or media space. A large laundry room with a utility sink, conveniently located off the garage entrance, serves as an excellent mudroom to help keep daily life organized. With a 2-car attached garage, exceptional indoor and outdoor living spaces, and a location in one of Westfield's most desirable neighborhoods, this home offers everything you've been searching for. Enjoy nearby parks, walking trails, top-rated schools, shopping, dining, and all the amenities that make Westfield one of Central Indiana's most popular places to call home. Don't miss your opportunity to make this exceptional home your own!
- Listing Status:
- Active
- Data Last Updated:
- July 27, 2026 at 3:18AM
- Listing Office:
- Smythe & Co, Inc : 317-691-4029
- Listing Agent:
- Michelle McClain : 317-691-4029
- MLS ID:
- 22107070

- Style: Traditional
- Other Structures: Screened
- Parking: Attached
- General: TwoSlab
- HOA Amenities: PoolClubhouseMaintenanceManagementAssociation Home OwnersClubhouseMaintenanceManagement425.0Annually
- Originating MLS: mibor
- School District: Westfield-Washington Schools
- County: Hamilton
- Zoning: Acreage .21Section 11Township 18Range 3Countryside/WestfieldSection 11CLot 819290911015037000015
- Utilities: Natural Gas Connected
- Water: Public
- Source: mibor
This listing courtesy of Michelle McClain , Smythe & Co, Inc
Monthly Payment
- Principal & Interest $
- Property Taxes $
- Home Insurance $
- VA Funding Fee $

 New - 2 days ago